Stunning New Home in Copper Fox Subdivision Discover your dream home in the highly sought-after Copper Fox subdivision, offering breathtaking views of East Ridge and Timber Butte. This to-be-built home combines modern comfort with timeless elegance, featuring three spacious bedrooms and two stylish bathrooms. Enjoy the flexibility of an unfinished walkout basement — perfect for a home gym, entertainment area, or additional living space tailored to your needs. The home includes an attached garage and a deck off the kitchen, ideal for entertaining or simply relaxing while soaking in the scenic views. A sliding door from the basement leads to a patio, creating multiple outdoor spaces to enjoy. Don’t miss the chance to secure a prime location with panoramic views of the entire subdivision.
Sold
Price Unknown
4104 Western Blvd, Butte, MT 59701
3beds
3,048sqft
Single Family Residence
Built in 2026
9,713 Square Feet Lot
$534,500 Zestimate®
$--/sqft
$3,303 Estimated rent
Home value
$534,500
Estimated sales range
Not available
$3,303/mo
Zestimate® history
Owner options
List your home for rent
$3,303/mo
Rent Zestimate®
Find your next renter with Zillow Rental Manager. Plus, with online applications, you can quickly screen prospective tenants – for free.
$3,303/mo
Rent Zestimate®
Refinance and save
$327/mo
Est. payment
Refinancing to a lower rate could help reduce your monthly payments and save thousands over the life of the loan.
$327/mo
Est. payment
Explore your selling options
Work with a Zillow partner agent
Leverage their expertise and Zillow's premium Showcase listings to get your home seen by more buyers.
Get startedList with your own agent
Get your home in front of millions of buyers by listing it on Zillow.
Learn how to do itSell it yourself
Take full control of how buyers see your home on Zillow by listing For Sale by Owner (FSBO).
List your homeWhat's special
Attached garageScenic viewsModern comfortStylish bathroomsUnfinished walkout basementTimeless eleganceSpacious bedrooms
Zillow last checked:
Listing updated:
Listed by:
Jana Richards 406-560-5024,
Coldwell Banker Markovich RE
Bought with:
Kristi Markovich, O-LIC-99477
Coldwell Banker Markovich RE
Source: Big Sky Country MLS,MLS#: 407008Originating MLS: Big Sky Country MLS
Facts & features
Interior
Bedrooms & bathrooms
- Bedrooms: 3
- Bathrooms: 2
- Full bathrooms: 2
Rooms
- Room types: Dining Room, Garage, Kitchen, Laundry, Living Room
Bedroom
- Level: Main
Dining room
- Level: Main
Other
- Level: Main
Garage
- Level: Main
Kitchen
- Level: Main
Laundry
- Level: Main
Living room
- Level: Main
Heating
- Forced Air
Cooling
- Ceiling Fan(s)
Appliances
- Included: Dishwasher, Microwave, Range, Refrigerator
Features
- Fireplace, Vaulted Ceiling(s), Walk-In Closet(s)
- Flooring: Laminate, Partially Carpeted, Tile
- Basement: Walk-Out Access
- Has fireplace: Yes
- Fireplace features: Gas
Interior area
- Total structure area: 3,048
- Total interior livable area: 3,048 sqft
- Finished area above ground: 1,524
Property
Parking
- Total spaces: 2
- Parking features: Attached, Garage
- Attached garage spaces: 2
Features
- Levels: One
- Stories: 1
- Patio & porch: Covered, Deck, Patio
Lot
- Size: 9,713 Square Feet
Details
- Parcel number: 01119831311850000
- Zoning description: R3
- Special conditions: Standard
Construction
Type & style
- Home type: SingleFamily
- Architectural style: Ranch
- Property subtype: Single Family Residence
Materials
- Cement Siding
- Roof: Asphalt,Shingle
Condition
- To Be Built
- New construction: Yes
- Year built: 2026
Details
- Builder name: LT Homes Inc
Utilities & green energy
- Sewer: Public Sewer
- Water: Public
- Utilities for property: Natural Gas Available, Sewer Available, Water Available
Community & HOA
Community
- Security: Security Lights
- Subdivision: Butte Addition
HOA
- Has HOA: Yes
- HOA fee: $327 annually
Location
- Region: Butte
Financial & listing details
- Tax assessed value: $78,951
- Annual tax amount: $397
- Date on market: 11/11/2025
- Cumulative days on market: 111 days
- Listing terms: Cash,3rd Party Financing
- Ownership: Full
Price history
| Date | Event | Price |
|---|---|---|
| 5/27/2026 | Sold | -- |
Source: Big Sky Country MLS #407008 Report a problem | ||
| 12/17/2025 | Contingent | $485,000$159/sqft |
Source: Big Sky Country MLS #407008 Report a problem | ||
| 11/11/2025 | Listed for sale | $485,000+0.5%$159/sqft |
Source: Big Sky Country MLS #407008 Report a problem | ||
| 10/8/2025 | Listing removed | $482,500$158/sqft |
Source: Big Sky Country MLS #404307 Report a problem | ||
| 8/19/2025 | Price change | $482,500+2.1%$158/sqft |
Source: Big Sky Country MLS #404307 Report a problem | ||
| 7/25/2025 | Listed for sale | $472,500$155/sqft |
Source: Big Sky Country MLS #404307 Report a problem | ||
Public tax history
| Year | Property taxes | Tax assessment |
|---|---|---|
| 2025 | $424 +104.7% | $78,951 +214.6% |
| 2024 | $207 +16745.5% | $25,093 +209008.3% |
| 2023 | $1 | $12 |
Find assessor info on the county website
Neighborhood: 59701
Nearby homes
- $102,9009,700 sqftLOT 83 Western Blvd, Butte, MT 59701Lot/Land
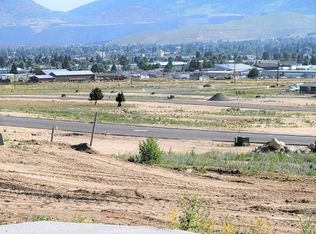
- $--9,700 sqftLOT 82 Western Blvd, Butte, MT 59701Sold
- $522,0003 bd2 ba1.7k sqft421 Avon Cir, Butte, MT 59701Pending

- $571,000-- bd-- ba-- sqft4106 Western Blvd, Butte, MT 59701Off Market
- $96,6009,452 sqft61 Avon Cir, Butte, MT 59701Lot/Land
- $--5 bd3 ba3.6k sqft4108 Western Blvd, Butte, MT 59701Sold
- $540,0003 bd2 ba3.6k sqft4100 Western Blvd, Butte, MT 59701New Construction
- $--9,700 sqftLOT 84 Western Blvd, Butte, MT 59701Sold
Nearby schools
GreatSchools rating
- 6/10Margaret Leary SchoolGrades: PK-6Distance: 0.4 mi
- 5/10East Middle SchoolGrades: 7-8Distance: 2.5 mi
- 5/10Butte High SchoolGrades: 9-12Distance: 2.9 mi
- Montana
- Silver Bow County
- Butte
- 59701
- 4104 Western Blvd
