This home is to be built in Copper Fox Estates! Be among the buyers to own a home one of Butte’s newest and most desirable neighborhoods. This thoughtfully designed one-level home offers modern style, quality finishes, and an open-concept layout perfect for today’s lifestyle.
The spacious great room features attractive hardwood laminate flooring and flows seamlessly into the dining area and kitchen, creating an ideal space for everyday living and entertaining. Two additional bedrooms and a full bath are conveniently located near the main living area, offering flexibility for guests, family, or a home office.
The primary suite is designed for comfort and function, featuring a soaking tub, dual vanities, generous storage, walk-in closet, and adjoining laundry area for added convenience. The attached triple garage includes an oversized storage room, providing exceptional extra space rarely found in similar homes.
Step outside through sliding glass doors to the patio—perfect for summer evenings, outdoor dining, and relaxing in your new backyard. Currently under construction, this home offers the opportunity to own a beautifully finished new home in a growing community. Don’t miss your chance to secure this exceptional new build before completion!
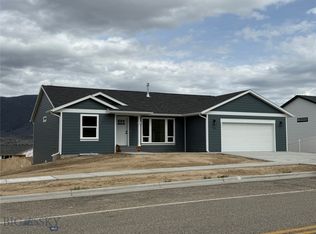
NOTE: photos are of similar property
Pending
$522,000
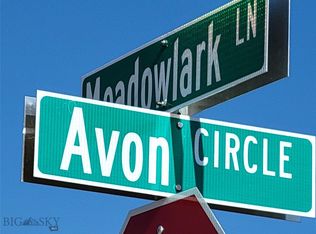
421 Avon Cir, Butte, MT 59701
3beds
1,724sqft
Single Family Residence
Built in 2027
9,452 Square Feet Lot
$-- Zestimate®
$303/sqft
$27/mo HOA
What's special
Modern styleAttached triple garageQuality finishesWalk-in closetSoaking tubAdjoining laundry areaOversized storage room
- 12 days
- 19
- 0
Zillow last checked:
Listing updated:
Listed by:
Jana Richards 406-560-5024,
Coldwell Banker Markovich RE
Source: Big Sky Country MLS,MLS#: 414575Originating MLS: Big Sky Country MLS
Facts & features
Interior
Bedrooms & bathrooms
- Bedrooms: 3
- Bathrooms: 2
- Full bathrooms: 2
Rooms
- Room types: Dining Room, Garage, Kitchen, Laundry, Living Room
Bedroom
- Level: Main
Dining room
- Level: Main
Other
- Level: Main
Garage
- Level: Main
Kitchen
- Level: Main
Laundry
- Level: Main
Living room
- Level: Main
Heating
- Forced Air, Natural Gas
Cooling
- Ceiling Fan(s)
Appliances
- Included: Dishwasher, Microwave, Range, Refrigerator
Features
- Vaulted Ceiling(s), Walk-In Closet(s), Full Bath on Main Level
- Flooring: Engineered Hardwood, Partially Carpeted, Tile
Interior area
- Total structure area: 1,724
- Total interior livable area: 1,724 sqft
- Finished area above ground: 1,724
Property
Parking
- Total spaces: 3
- Parking features: Attached, Garage, Garage Door Opener
- Attached garage spaces: 3
Features
- Levels: One
- Stories: 1
- Patio & porch: Patio
Lot
- Size: 9,452 Square Feet
Details
- Parcel number: 0001924655
- Zoning description: R3
- Special conditions: None
Construction
Type & style
- Home type: SingleFamily
- Architectural style: Ranch
- Property subtype: Single Family Residence
Materials
- Roof: Asphalt,Shingle
Condition
- To Be Built
- New construction: Yes
- Year built: 2027
Details
- Builder name: LT Homes Inc
Utilities & green energy
- Sewer: Public Sewer
- Water: Public
- Utilities for property: Electricity Available, Natural Gas Available, Sewer Available, Water Available
Community & HOA
Community
- Security: Heat Detector, Smoke Detector(s), Security Lights
- Subdivision: Butte Addition
HOA
- Has HOA: Yes
- Amenities included: Trail(s)
- Services included: Insurance
- HOA fee: $327 annually
Location
- Region: Butte
Financial & listing details
- Price per square foot: $303/sqft
- Annual tax amount: $608
- Date on market: 9/2/2026
- Cumulative days on market: 14 days
- Listing terms: Cash,3rd Party Financing
- Ownership: Full
- Electric utility on property: Yes
Estimated market value
Not available
Estimated sales range
Not available
Not available
Price history
| Date | Event | Price |
|---|---|---|
| 9/2/2026 | Pending sale | $522,000$303/sqft |
Source: Big Sky Country MLS #414575 Report a problem | ||
| 9/2/2026 | Listed for sale | $522,000$303/sqft |
Source: Big Sky Country MLS #414575 Report a problem | ||
Public tax history
Tax history is unavailable.
Monthly payment
Est. payment
Payment breakdown
Explore the cost of this home by adjusting the details. Changes won't be saved.Climate risks
Neighborhood: 59701
Similar homes
- $475,0003 bd2 ba1.7k sqftAvon Cir, Butte, MT 59701New Construction
 MLS ID #414580, Jana Richards, Coldwell Banker Markovich RE. Big Sky Country MLS
 - $424,0003 bd2 ba1.3k sqftAvon Cir, Butte, MT 59701New Construction
 MLS ID #414579, Jana Richards, Coldwell Banker Markovich RE. Big Sky Country MLS
 - $415,0003 bd2 ba1.9k sqft2745 Wharton St, Butte, MT 59701For Sale
 MLS ID #414449, Noelle McGree, McLeod Real Estate Group, LLC. Big Sky Country MLS
 - $--3 bd1 ba1.1k sqft1410 Texas Ave, Butte, MT 59701AuctionXome
- $553,0005 bd3 ba2.3k sqft3455 Quincy St, Butte, MT 59701Active
 MLS ID #30069092, Sheri M Broudy, Coldwell Banker Markovich RE. MRMLS
 - $439,0003 bd2 ba1.9k sqft515 N Emmett Ave, Butte, MT 59701ActiveMLS ID #30069111, Sheri M Broudy, Coldwell Banker Markovich RE. MRMLS
- $289,5003 bd2 ba1.2k sqft3207 Phillips St, Butte, MT 59701Active Under ContractMLS ID #30076252, Jennifer Shea, Century 21 Shea Realty - Butte. MRMLS
- $399,9004 bd2 ba1.9k sqft3201 Burlington St, Butte, MT 59701Active Under ContractMLS ID #30075412, Deb Wong, RE/MAX Of Helena. MRMLS
- $320,0003 bd2 ba1k sqft101 S Crystal St, Butte, MT 59701ActiveMLS ID #30077791, Shelly Horsley, Platinum Real Estate. MRMLS
