Situated on three city lots at the end of a dead-end street in Uptown Butte, this 3-bedroom, 2-bathroom home offers a spacious lot, a 2-car garage, and numerous updates completed within the last three years.
Inside, you'll find laminate wood flooring throughout the main level, tile flooring in both bathrooms, and original hardwood floors in the upstairs bedrooms. Large windows and cordless lift blinds bring in plenty of natural light throughout the home.
The eat-in kitchen features butcher block countertops, stainless steel appliances, a gas range, tile backsplash, and built-in seating for a breakfast nook. The main level includes a living room, dining or sitting room, kitchen, laundry area, a full guest bathroom, and a primary bedroom with an en suite bathroom featuring a double-sink vanity.
Upstairs offers two spacious bedrooms, a sitting area, and original hardwood flooring.
Recent improvements include updates to the heating system, plumbing, and electrical, along with exterior paint and replacement of the roof on both the home and garage within the last three years.
Outside, the large corner lot includes mature trees and approximately 15 apple trees. Trex decking on both the front and back porches provides low-maintenance outdoor living space. The property's R-2 zoning may offer future possibilities for an accessory dwelling unit (buyer to verify with local authorities) or other improvements such as additional parking or garage space.
Schedule your showing today to see all this property has to offer!
Contingent
Price cut: $5K (9/25)
$330,000
812 S Dakota St, Butte, MT 59701
3beds
1,392sqft
Single Family Residence
Built in 1900
8,999 Square Feet Lot
$324,800 Zestimate®
$237/sqft
$-- HOA
What's special
Large corner lotLow-maintenance outdoor living spaceDining or sitting roomGas rangeCordless lift blindsMature treesSpacious lot
- 110 days
- 513
- 54
Zillow last checked:
Listing updated:
Listed by:
Shannon Mork 406-390-2546,
Berkshire Hathaway - Butte
Source: Big Sky Country MLS,MLS#: 412537Originating MLS: Big Sky Country MLS
Facts & features
Interior
Bedrooms & bathrooms
- Bedrooms: 3
- Bathrooms: 2
- Full bathrooms: 2
Rooms
- Room types: Dining Room, Kitchen, Laundry, Living Room
Bedroom
- Level: Main
Bedroom
- Level: Upper
Dining room
- Level: Main
Other
- Level: Main
Kitchen
- Level: Main
Laundry
- Level: Main
Living room
- Level: Main
Heating
- Wall Furnace
Cooling
- None
Appliances
- Included: Dryer, Dishwasher, Microwave, Range, Refrigerator, Washer
Features
- Window Treatments, Full Bath on Main Level
- Flooring: Hardwood, Laminate, Tile
- Windows: Window Coverings
- Basement: Unfinished
Interior area
- Total structure area: 1,392
- Total interior livable area: 1,392 sqft
- Finished area above ground: 1,392
Property
Parking
- Total spaces: 2
- Parking features: Detached, Garage
- Garage spaces: 2
Features
- Levels: Two
- Stories: 2
- Patio & porch: Patio, Porch
- Fencing: Chain Link,Perimeter
- Has view: Yes
- View description: Mountain(s)
Lot
- Size: 8,999 Square Feet
Details
- Parcel number: 0000881800
- Zoning description: R2
- Special conditions: None
Construction
Type & style
- Home type: SingleFamily
- Property subtype: Single Family Residence
Materials
- Wood Siding
- Roof: Asphalt
Condition
- New construction: No
- Year built: 1900
Utilities & green energy
- Sewer: Public Sewer
- Water: Public
- Utilities for property: Electricity Available, Natural Gas Available, Sewer Available, Water Available
Community & HOA
Community
- Subdivision: None
HOA
- Has HOA: No
Location
- Region: Butte
Financial & listing details
- Price per square foot: $237/sqft
- Tax assessed value: $254,000
- Annual tax amount: $2,096
- Date on market: 6/24/2026
- Cumulative days on market: 109 days
- Listing terms: Cash,1031 Exchange,3rd Party Financing
- Ownership: Full
- Electric utility on property: Yes
- Road surface type: Paved
Estimated market value
$324,800
$309,000 - $341,000
$1,801/mo
Price history
| Date | Event | Price |
|---|---|---|
| 10/12/2026 | Contingent | $330,000$237/sqft |
Source: Big Sky Country MLS #412537 Report a problem | ||
| 9/25/2026 | Price change | $330,000-1.5%$237/sqft |
Source: Big Sky Country MLS #412537 Report a problem | ||
| 7/23/2026 | Price change | $335,000-1.5%$241/sqft |
Source: MRMLS #30073641 Report a problem | ||
| 6/24/2026 | Listed for sale | $340,000+195.7%$244/sqft |
Source: Big Sky Country MLS #412537 Report a problem | ||
| 2/4/2024 | Listing removed | -- |
Source: Zillow Rentals Report a problem | ||
| 1/18/2024 | Listed for rent | $2,400$2/sqft |
Source: Zillow Rentals Report a problem | ||
| 6/6/2023 | Sold | -- |
Source:  MRMLS #30005133 Report a problem MRMLS #30005133 Report a problem | ||
| 5/6/2023 | Listed for sale | $115,000$83/sqft |
Source: MRMLS #30005133 Report a problem | ||
Public tax history
| Year | Property taxes | Tax assessment |
|---|---|---|
| 2025 | $1,365 +16.3% | $254,000 +78.6% |
| 2024 | $1,174 -0.6% | $142,200 |
| 2023 | $1,181 +18% | $142,200 +48.7% |
| 2022 | $1,001 -8.4% | $95,600 -6.1% |
| 2021 | $1,093 +22.7% | $101,800 +26.6% |
| 2020 | $891 +2% | $80,400 |
| 2019 | $873 -40.4% | $80,400 +9.1% |
| 2018 | $1,466 +3.6% | $73,700 |
| 2017 | $1,415 +13.4% | $73,700 +21.2% |
| 2016 | $1,247 +94.8% | $60,800 |
| 2015 | $641 -45.6% | $60,800 +92.2% |
| 2014 | $1,178 +108.6% | $31,641 +4.6% |
| 2013 | $564 +3.6% | $30,243 +5.3% |
| 2012 | $545 | $28,724 |
| 2011 | -- | -- |
| 2010 | -- | -- |
| 2009 | -- | -- |
| 2008 | -- | $34,500 |
| 2007 | -- | $34,500 |
| 2006 | -- | $34,500 |
| 2005 | -- | $34,500 |
| 2004 | -- | $34,500 |
| 2003 | -- | $34,500 -11.1% |
| 2002 | -- | $38,800 |
| 2000 | -- | $38,800 |
Find assessor info on the county website
Monthly payment
Est. payment
Payment breakdown
Explore the cost of this home by adjusting the details. Changes won't be saved.Climate risks
Neighborhood: 59701
Similar homes
- $320,0003 bd2 ba1k sqft101 S Crystal St, Butte, MT 59701Active
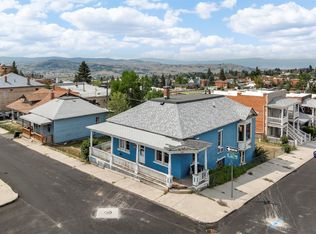
 MLS ID #30077791, Shelly Horsley, Platinum Real Estate. MRMLS
 - $325,0003 bd1 ba1.5k sqft2001 Nevada Ave, Butte, MT 59701For Sale
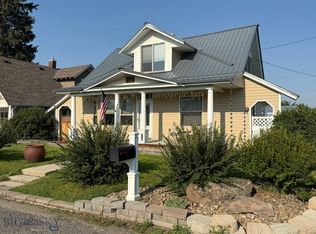 MLS ID #413738, Gary Shea, Century 21 Shea Realty. Big Sky Country MLS
 - $325,0003 bd2 ba1.1k sqft2300 South Dr, Butte, MT 59701For Sale
 MLS ID #414750, Markee Richards, Platinum Real Estate. Big Sky Country MLS
 - $340,0003 bd2 ba1.3k sqft2655 Saint Ann St, Butte, MT 59701For Sale
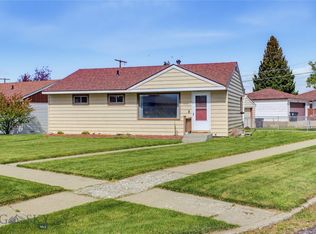 MLS ID #414646, Heather Choquette, Engel & Volkers - Butte. Big Sky Country MLS
 - $289,5003 bd2 ba1.2k sqft3207 Phillips St, Butte, MT 59701Active Under ContractMLS ID #30076252, Jennifer Shea, Century 21 Shea Realty - Butte. MRMLS
