A new detached villa is currently under construction in Jennings Station, designed to combine modern luxury with functional living. Set on a spacious plot, the villa features a contemporary architectural style with clean lines, large windows, and open-plan interiors that maximize natural light. Once finished, the villa will include two bedrooms and two full bathrooms, a state-of-the-art kitchen, drop zone, and a spacious back patio. Sustainable materials and energy-efficient systems are being integrated throughout the build, ensuring a comfortable and eco-friendly home tailored to modern lifestyles.
Pending
Listed by: RE/MAX Preferred • Pamela J Patterson • 618-779-2933
$500,091
4105 Timber Brook Ct, Swansea, IL 62226
0beds
--baths
1,691sqft
Single Family Residence
Built in ----
-- sqft lot
$502,200 Zestimate®
$296/sqft
$175/mo HOA
What's special
Clean linesContemporary architectural styleLarge windowsSpacious back patioState-of-the-art kitchenDrop zoneTwo bedrooms
- 20 days
- 4
- 0
Zillow last checked:
Listing updated:
Listed by:
Pamela J Patterson 618-779-2933,
RE/MAX Preferred
Source: MARIS,MLS#: 26034041 Originating MLS: Southwestern Illinois Board of REALTORS
Originating MLS: Southwestern Illinois Board of REALTORSFacts & features
Interior
Bedrooms & bathrooms
- Bedrooms: 0
Heating
- Forced Air
Cooling
- Central Air
Features
- Basement: Concrete
- Number of fireplaces: 1
Interior area
- Total interior livable area: 1,691 sqft
- Finished area above ground: 1,691
Property
Parking
- Parking features: Garage - Attached
- Has attached garage: Yes
Features
- Levels: One
Lot
- Features: Cleared
Details
- Parcel number: 08030203013
- Special conditions: Standard
Construction
Type & style
- Home type: SingleFamily
- Architectural style: Contemporary
- Property subtype: Single Family Residence
Materials
- Brick
Condition
- New construction: Yes
Details
- Builder name: D&F Home Builders
- Warranty included: Yes
Utilities & green energy
- Electric: Ameren
- Sewer: Public Sewer
- Water: Public
- Utilities for property: Electricity Available
Community & HOA
Community
- Subdivision: Jennings Station
HOA
- Has HOA: Yes
- Amenities included: Association Management
- Services included: Maintenance Grounds, Snow Removal
- HOA fee: $175 monthly
- HOA name: D&F Home Builders
Location
- Region: Swansea
Financial & listing details
- Price per square foot: $296/sqft
- Date on market: 6/1/2026
- Listing terms: Cash,Conventional
- Electric utility on property: Yes
Estimated market value
$502,200
$477,000 - $527,000
$2,200/mo
Price history
| Date | Event | Price |
|---|---|---|
| 6/1/2026 | Pending sale | $500,091$296/sqft |
Source:  MARIS #26034041 Report a problem MARIS #26034041 Report a problem | ||
| 6/1/2026 | Listed for sale | $500,091$296/sqft |
Source: MARIS #26034041 Report a problem | ||
Public tax history
Tax history is unavailable.
Monthly payment
Est. payment
Payment breakdown
Explore the cost of this home by adjusting the details. Changes won't be saved.Climate risks
Neighborhood: 62226
Nearby schools
Schools provided by the listing agent
- Elementary: Wolf Branch Dist 113
- Middle: Wolf Branch Dist 113
- High: Belleville High School-East
Source: MARIS. This data may not be complete. We recommend contacting the local school district to confirm school assignments for this home.
Similar homes
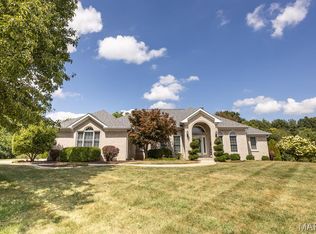
- $459,9002 bd2 ba1.6k sqft4212 Timber Brook Ct, Swansea, IL 62226New Construction

 MLS ID #26048343, Pamela J Patterson, RE/MAX Preferred. MARIS
 - $409,0002 bd2 ba1.6k sqft4157 Timber Brook Ct, Swansea, IL 62226New Construction
 MLS ID #25073454, Pamela J Patterson, RE/MAX Preferred. MARIS
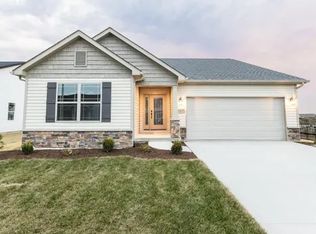
 - from $471,9003 bd2 ba1.9k sqftThe Dakota - Summit Plan, The Summit of Shiloh, Shiloh, IL 62221New Construction
 CNR Homes
 - $565,0002 bd2 ba1.6k sqft1265 Pebble Beach Dr, Caseyville, IL 62232New Construction
 MLS ID #26053902, Rob L Cole, Judy Dempcy Homes Powered by KW Pinnacle. MARIS
 - $319,9002 bd2 ba1.5k sqft1721 Old Park Ln, Swansea, IL 62226New ConstructionMLS ID #25012194, Paula Peppers, Re/Max Signature Properties. MARIS
- $359,9002 bd2 ba1.7k sqft3909 Finch Ln, Swansea, IL 62226New ConstructionMLS ID #25012221, Paula Peppers, Re/Max Signature Properties. MARIS
- $359,9002 bd2 ba1.7k sqft3909 Red Bird Ln, Swansea, IL 62226New ConstructionMLS ID #25012224, Paula Peppers, Re/Max Signature Properties. MARIS
- $319,9002 bd2 ba1.5k sqft1725 Old Park Ln, Swansea, IL 62226New ConstructionMLS ID #25012195, Paula Peppers, Re/Max Signature Properties. MARIS
- $349,9002 bd2 ba1.7k sqft3920 Red Bird Ln, Swansea, IL 62226New ConstructionMLS ID #25012219, Paula Peppers, Re/Max Signature Properties. MARIS
- $349,9002 bd2 ba1.7k sqft3908 Finch Ln, Swansea, IL 62226New ConstructionMLS ID #25012216, Paula Peppers, Re/Max Signature Properties. MARIS
- $319,9002 bd2 ba1.5k sqft1749 Old Park Ln, Swansea, IL 62226New ConstructionMLS ID #25012201, Paula Peppers, Re/Max Signature Properties. MARIS
- $319,9002 bd2 ba1.5k sqft1733 Old Park Ln, Swansea, IL 62226New ConstructionMLS ID #25012197, Paula Peppers, Re/Max Signature Properties. MARIS
- $319,9002 bd2 ba1.5k sqft1729 Old Park Ln, Swansea, IL 62226New ConstructionMLS ID #25012196, Paula Peppers, Re/Max Signature Properties. MARIS
- $319,9002 bd2 ba1.5k sqft1745 Old Park Ln, Swansea, IL 62226New ConstructionMLS ID #25012200, Paula Peppers, Re/Max Signature Properties. MARIS
- $459,0003 bd2 ba1.7k sqft212 Ashurst Ln, O'Fallon, IL 62269New ConstructionMLS ID #26035607, Brooke Mitchell, Keller Williams Pinnacle. MARIS
- $529,9003 bd2 ba2.2k sqft9756 Meriwether Dr, Saint Jacob, IL 62281New ConstructionMLS ID #25004752, Paula Peppers, Re/Max Signature Properties. MARIS
- $319,9002 bd2 ba1.5k sqft1817 Old Park Ln, Swansea, IL 62226New ConstructionMLS ID #25012187, Paula Peppers, Re/Max Signature Properties. MARIS
