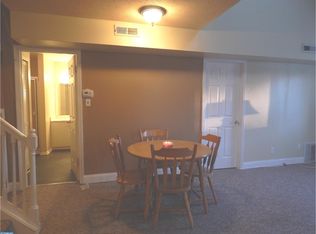
This first-floor LaBonne Vie condo is ideally situated in one of the community’s most desirable locations! The major components have been updated within the past 10 years, including the HVAC system and windows, providing a great foundation for the next owner. The newer stainless steel appliances, including the refrigerator and dishwasher, are additional highlights. The seller has removed all existing flooring, leaving a blank canvas for your personal touch and creative vision. This is a wonderful opportunity for an investor or a handy buyer looking to customize a home to their own taste and style. LaBonne Vie offers the added benefit of a community swimming pool, perfect for enjoying the warmer months. Conveniently located near PATCO, major roadways, UMDNJ, and an abundance of shopping, this condo offers both a desirable location and exciting potential! The property is being SOLD AS IS. Buyer is responsible for all inspections and certifications. Seller will not make any repairs.
For sale
$165,000
4105 Tracy Ct, Voorhees, NJ 08043
2beds
951sqft
Condominium
Built in 1984
-- sqft lot
$-- Zestimate®
$174/sqft
$245/mo HOA
What's special
Newer stainless steel appliancesCommunity swimming pool
- 1 day
- 161
- 20
Zillow last checked:
Listing updated:
Listed by:
Carol Minghenelli 609-230-4799,
Compass New Jersey, LLC - Haddon Township,
Listing Team: The Minghenelli Team
Source: Bright MLS,MLS#: NJCD2127744
Facts & features
Interior
Bedrooms & bathrooms
- Bedrooms: 2
- Bathrooms: 1
- Full bathrooms: 1
- Main level bathrooms: 1
- Main level bedrooms: 2
Rooms
- Room types: Living Room, Dining Room
Dining room
- Level: Main
Living room
- Level: Main
Heating
- Forced Air, Natural Gas
Cooling
- Central Air, Electric
Appliances
- Included: Built-In Range, Dishwasher, Dryer, Oven/Range - Electric, Stainless Steel Appliance(s), Gas Water Heater
- Laundry: Main Level, In Unit
Features
- Bathroom - Tub Shower, Built-in Features, Entry Level Bedroom, Open Floorplan
- Windows: Replacement
- Has basement: No
- Number of fireplaces: 1
- Fireplace features: Wood Burning
Interior area
- Total structure area: 951
- Total interior livable area: 951 sqft
- Finished area above ground: 951
- Finished area below ground: 0
Property
Parking
- Total spaces: 1
- Parking features: Assigned, Parking Lot
- Details: Assigned Parking
Accessibility
- Accessibility features: None
Features
- Levels: One
- Stories: 1
- Exterior features: Sidewalks, Street Lights
- Pool features: Community
- Has view: Yes
- View description: Courtyard
Details
- Additional structures: Above Grade, Below Grade
- Parcel number: 3400150 0200009C4105
- Zoning: TC
- Special conditions: Standard
Construction
Type & style
- Home type: Condo
- Property subtype: Condominium
- Attached to another structure: Yes
Materials
- Frame
- Foundation: None
Condition
- Fixer
- New construction: No
- Year built: 1984
Utilities & green energy
- Sewer: Public Sewer
- Water: Public
Community & HOA
Community
- Features: Pool
- Condo and coop fee: $245 monthly
- Subdivision: La Bonne Vie
HOA
- Has HOA: No
- Amenities included: Pool
- Services included: Common Area Maintenance, Maintenance Structure, Maintenance Grounds, Management
- HOA name: Target Property Management
Location
- Region: Voorhees
- Municipality: VOORHEES TWP
Financial & listing details
- Price per square foot: $174/sqft
- Tax assessed value: $152,900
- Annual tax amount: $3,935
- Date on market: 9/29/2026
- Listing agreement: Exclusive Right To Sell
- Listing terms: Cash,Conventional
- Inclusions: Washer, Dryer, Refrig
- Exclusions: None
- Ownership: Condominium
Estimated market value
Not available
Estimated sales range
Not available
Not available
Price history
| Date | Event | Price |
|---|---|---|
| 9/29/2026 | Listed for sale | $165,000$174/sqft |
Source:  Bright MLS #NJCD2127744 Report a problem Bright MLS #NJCD2127744 Report a problem | ||
Public tax history
| Year | Property taxes | Tax assessment |
|---|---|---|
| 2023 | $4,375 +2.1% | $76,700 |
| 2022 | $4,287 +35.9% | $76,700 |
| 2021 | $3,154 +4.2% | $76,700 |
| 2020 | $3,027 +0.7% | $76,700 |
| 2019 | $3,007 | $76,700 |
| 2018 | $3,007 +1.3% | $76,700 |
| 2017 | $2,968 +3.3% | $76,700 |
| 2016 | $2,875 +1.3% | $76,700 |
| 2015 | $2,839 +3.3% | $76,700 |
| 2014 | $2,749 +21.9% | $76,700 |
| 2013 | $2,255 -36.7% | $76,700 -39% |
| 2012 | $3,564 +4.2% | $125,800 |
| 2011 | $3,422 +4.5% | $125,800 |
| 2010 | $3,273 +0.9% | $125,800 |
| 2009 | $3,246 | $125,800 |
| 2008 | -- | $125,800 |
| 2007 | -- | $125,800 |
| 2006 | -- | $125,800 +281.2% |
| 2005 | -- | $33,000 |
| 2004 | -- | $33,000 |
| 2003 | -- | $33,000 |
| 2002 | -- | $33,000 |
| 2001 | -- | $33,000 |
Find assessor info on the county website
Monthly payment
Est. payment
Payment breakdown
Explore the cost of this home by adjusting the details. Changes won't be saved.Climate risks
Neighborhood: Echelon
Nearby schools
Schools provided by the listing agent
- Elementary: Osage E.s.
- Middle: Voorhees M.s.
- High: Eastern H.s.
Source: Bright MLS. This data may not be complete. We recommend contacting the local school district to confirm school assignments for this home.

Similar homes
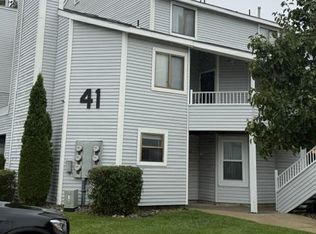
- $180,0002 bd2 ba1.1k sqft4108 Tracy Ct #4108, Voorhees, NJ 08043For Sale
 MLS ID #NJCD2127716, Don Lang, Daniel R. White Realtor, LLC. Bright MLS
 - $205,0002 bd2 ba1k sqft81 Sandra Rd, Voorhees, NJ 08043For Sale
 MLS ID #NJCD2127680, Raul Morales, Jr., Keller Williams Realty - Cherry Hill. Bright MLS
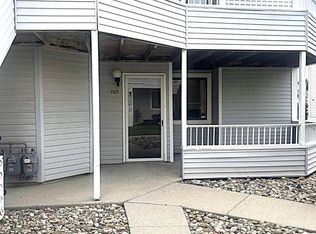
 - $150,0001 bd1 ba625 sqft3105 Sherry Ct, Voorhees, NJ 08043For Sale
 MLS ID #NJCD2125296, Nicole DeShields, Lamon Associates-Cinnaminson. Bright MLS
 - $215,0002 bd1 ba1k sqft116 Van Buren Rd APT 9, Voorhees, NJ 08043For Sale
 MLS ID #NJCD2123700, Rose Dunn, Keller Williams Premier. Bright MLS
 - $179,9003 bd2 ba1.1k sqft25 S Church Rd Unit 115, Maple Shade, NJ 08052For SaleMLS ID #NJBL2120758, Maria Kennedy, BHHS Fox & Roach-Moorestown. Bright MLS
- $210,0001 bd1 ba934 sqft165-2 Echelon Rd, Voorhees, NJ 08043For SaleMLS ID #NJCD2126462, Rob Bunis, Prime Realty Partners. Bright MLS
- $175,0002 bd1 ba944 sqft110 Cherry Parke Unit B, Cherry Hill, NJ 08002For SaleMLS ID #NJCD2124114, Liz Arking, Weichert Realtors-Haddonfield. Bright MLS
- $160,0003 bd3 ba1.2k sqft7 Georgetown Rd, Clementon, NJ 08021For SaleMLS ID #NJCD2127182, Robert Greenblatt, Weichert Realtors - Moorestown. Bright MLS
- $174,9002 bd1 ba1k sqft25 S Church Rd Unit 145, Maple Shade, NJ 08052For SaleMLS ID #NJBL2120720, Allegra Lyndell, Keller Williams - Main Street. Bright MLS
- $165,0002 bd1 ba944 sqft114F Cherry Parke, Cherry Hill, NJ 08002For SaleMLS ID #NJCD2122862, Liz Fahy, EXP Realty, LLC. Bright MLS
- $180,0004 bd1 ba1.1k sqft500 Locust Ave, Lindenwold, NJ 08021For SaleMLS ID #NJCD2127124, Christopher Bate, Keller Williams Realty - Moorestown. Bright MLS
- $234,5002 bd2 ba1k sqft102 Gregorys Way #102, Voorhees, NJ 08043For SaleMLS ID #NJCD2123594, Stevey Mitchell, Tesla Realty Group LLC. Bright MLS
- $166,0002 bd2 ba1.3k sqft1801 Egg Harbor Rd APT 412, Clementon, NJ 08021For SaleMLS ID #NJCD2122382, Hector Perez, EXP Realty, LLC. Bright MLS
- $130,0002 bd1 ba748 sqft101 Dartmouth Ave, Somerdale, NJ 08083For SaleMLS ID #NJCD2117886, Rebecca Holland, RE/MAX ONE Realty-Moorestown. Bright MLS
- $200,0002 bd2 ba1.2k sqft4038 Main St, Voorhees, NJ 08043For SaleMLS ID #NJCD2120590, Cherie Faltenbacher, Century 21 Reilly Realtors. Bright MLS
- $225,0002 bd2 ba1.3k sqft4023 Main St, Voorhees, NJ 08043For SaleMLS ID #NJCD2123004, Monica Bewley, Weichert Realtors-Cherry Hill. Bright MLS
- $200,0002 bd2 ba1.2k sqft4036 Main St, Voorhees, NJ 08043For SaleMLS ID #NJCD2119148, Dan Mauz, Keller Williams Realty - Washington Township. Bright MLS
- $200,0002 bd3 ba1.3k sqft2004 Greenwood Dr, Lindenwold, NJ 08021For Sale
 MLS ID #2770480M, BEVERLY LYONS. All Jersey MLS
 - $155,0002 bd3 ba1.3k sqft906 Timber Creek Rd, Clementon, NJ 08021For SaleMLS ID #NJCD2123558, Alyssa Nestoras, BHHS Fox & Roach-Mt Laurel. Bright MLS
- $165,0002 bd1 ba750 sqft100 Park Blvd APT 44D, Cherry Hill, NJ 08034For SaleMLS ID #NJCD2122336, Andrew Lee, RealtyMark Properties. Bright MLS
