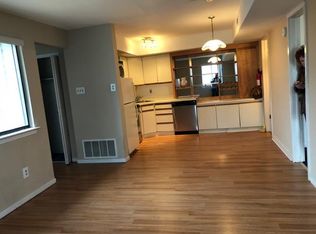
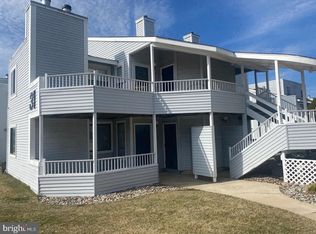
This charming 1-bedroom, 1-bathroom condo in the desirable La Bonne Vie community offers a perfect blend of comfort and convenience. Step inside to discover a cozy living space adorned with modern vinyl flooring and ceramic tile, creating a warm atmosphere throughout. The eat-in kitchen is equipped with modern appliances making meal preparation a delight. Enjoy morning coffee and friendly gatherings on the covered patio and evenings by the fireplace. The La Bonne Vie community offers features to enhance your living experience with well-maintained sidewalks, ample exterior lighting, a sense of privacy, and assigned parking to ensures easy access to your home. La Bonne Vie is not just about the property. It's about the lifestyle! Residents enjoy access to a private clubhouse, tennis courts, and a swimming pool, fostering a sense of community and connection. The neighborhood is conveniently located near parks and recreational areas, perfect for outdoor activities and relaxation. With a strong focus on community, this area boasts excellent public services and is in proximity to reputable schools, making it an ideal place to call home. Experience the comfort and convenience of this lovely apartment, where every detail is designed for your enjoyment. Direct all questions and schedule all tours through Kesha "Nicole" DeShields, listing agent with Morgan Bloomberg Team and Lamon Associates.
For sale
$150,000
3105 Sherry Ct, Voorhees, NJ 08043
1beds
625sqft
Condominium
Built in 1985
-- sqft lot
$-- Zestimate®
$240/sqft
$245/mo HOA
What's special
Modern appliancesEat-in kitchenModern vinyl flooringAmple exterior lightingWell-maintained sidewalksCeramic tileCozy living space
- 53 days
- 605
- 39
Zillow last checked:
Listing updated:
Listed by:
Nicole DeShields 856-577-7850,
Lamon Associates-Cinnaminson
Source: Bright MLS,MLS#: NJCD2125296
Facts & features
Interior
Bedrooms & bathrooms
- Bedrooms: 1
- Bathrooms: 1
- Full bathrooms: 1
- Main level bathrooms: 1
- Main level bedrooms: 1
Basement
- Area: 0
Heating
- Forced Air, Natural Gas
Cooling
- Central Air, Natural Gas
Appliances
- Included: Built-In Range, Cooktop, Dishwasher, Disposal, Gas Water Heater
- Laundry: Main Level, In Unit
Features
- Eat-in Kitchen
- Flooring: Carpet, Vinyl
- Has basement: No
- Number of fireplaces: 1
Interior area
- Total structure area: 625
- Total interior livable area: 625 sqft
- Finished area above ground: 625
- Finished area below ground: 0
Property
Parking
- Parking features: Assigned, Private, Parking Lot
- Details: Assigned Parking
Accessibility
- Accessibility features: None
Features
- Levels: One
- Stories: 1
- Patio & porch: Patio
- Exterior features: Lighting, Sidewalks, Street Lights, Tennis Court(s)
- Pool features: Community
Lot
- Features: Corner Lot
Details
- Additional structures: Above Grade, Below Grade
- Parcel number: 34.1502.9.C3105
- Zoning: TC
- Special conditions: Standard
Construction
Type & style
- Home type: Condo
- Property subtype: Condominium
- Attached to another structure: Yes
Materials
- Frame, Vinyl Siding
- Foundation: Slab
- Roof: Shingle
Condition
- Good
- New construction: No
- Year built: 1985
Utilities & green energy
- Electric: 100 Amp Service
- Sewer: Public Sewer
- Water: Public
Community & HOA
Community
- Subdivision: La Bonne Vie
HOA
- Has HOA: Yes
- Amenities included: Clubhouse, Pool, Tennis Court(s)
- Services included: All Ground Fee, Common Area Maintenance, Maintenance Structure, Insurance, Maintenance Grounds, Management, Parking Fee, Pool(s), Snow Removal, Trash
- HOA fee: $245 monthly
Location
- Region: Voorhees
- Municipality: VOORHEES TWP
Financial & listing details
- Price per square foot: $240/sqft
- Tax assessed value: $125,900
- Annual tax amount: $3,240
- Date on market: 8/24/2026
- Listing agreement: Exclusive Agency
- Listing terms: Conventional,FHA 203(b),VA Loan
- Inclusions: Full Size Washer & Dryer, Refrigerator & Ceiling Fan
- Ownership: Condominium
Estimated market value
Not available
Estimated sales range
Not available
Not available
Price history
| Date | Event | Price |
|---|---|---|
| 8/24/2026 | Listed for sale | $150,000$240/sqft |
Source:  Bright MLS #NJCD2125296 Report a problem Bright MLS #NJCD2125296 Report a problem | ||
Public tax history
| Year | Property taxes | Tax assessment |
|---|---|---|
| 2023 | $4,375 +2.1% | $57,500 |
| 2022 | $4,287 +102.7% | $57,500 |
| 2021 | $2,114 +4.7% | $57,500 |
| 2020 | $2,019 +18.2% | $57,500 |
| 2019 | $1,708 | $57,500 |
| 2018 | $1,708 -23.3% | $57,500 |
| 2017 | $2,225 +3.3% | $57,500 |
| 2016 | $2,155 +1.3% | $57,500 |
| 2015 | $2,128 +3.3% | $57,500 |
| 2014 | $2,061 -30.2% | $57,500 |
| 2013 | $2,952 +2% | $57,500 -43.7% |
| 2012 | $2,893 +4.2% | $102,100 |
| 2011 | $2,777 +4.5% | $102,100 |
| 2010 | $2,657 +0.9% | $102,100 |
| 2009 | $2,634 | $102,100 |
| 2008 | -- | $102,100 |
| 2007 | -- | $102,100 |
| 2006 | -- | $102,100 +418.3% |
| 2005 | -- | $19,700 |
| 2004 | -- | $19,700 |
| 2003 | -- | $19,700 |
| 2002 | -- | $19,700 |
| 2001 | -- | $19,700 |
Find assessor info on the county website
Monthly payment
Est. payment
Payment breakdown
Explore the cost of this home by adjusting the details. Changes won't be saved.Climate risks
Neighborhood: Echelon
Nearby schools
Schools provided by the listing agent
- District: Eastern Camden County Reg Schools
Source: Bright MLS. This data may not be complete. We recommend contacting the local school district to confirm school assignments for this home.
Similar homes
- $148,0002 bd1 ba750 sqft100 Park Blvd APT 75B, Cherry Hill, NJ 08034For Sale

 MLS ID #NJCD2120222, Andrew Lee, RealtyMark Properties. Bright MLS
 - $169,9901 bd1 ba677 sqft401 Cooper Landing Rd Unit 208, Cherry Hill, NJ 08002For Sale
 MLS ID #NJCD2126768, Ken Zettlemoyer, Ovation Realty LLC. Bright MLS
 - $135,0002 bd1 ba796 sqft100 Park Blvd APT 20C, Cherry Hill, NJ 08034For Sale
 MLS ID #NJCD2123056, Andrew Lee, RealtyMark Properties. Bright MLS
 - $165,0002 bd1 ba750 sqft100 Park Blvd APT 44D, Cherry Hill, NJ 08034For Sale
 MLS ID #NJCD2122336, Andrew Lee, RealtyMark Properties. Bright MLS
 - $180,0001 bd1 ba712 sqft241 La Cascata, Clementon, NJ 08021For SaleMLS ID #NJCD2127004, Dalton Titlemore, Ovation Realty LLC. Bright MLS
- $168,9001 bd1 ba885 sqft275 Green St APT 4G7, Beverly, NJ 08010For SaleMLS ID #NJBL2122534, Chris Twardy, BHHS Fox & Roach-Mt Laurel. Bright MLS
- $157,5001 bd1 ba538 sqft2101 Chestnut St Unit 1612, Philadelphia, PA 19103For SaleMLS ID #PAPH2667370, Corinne Cavuto Heim, Coldwell Banker Realty. Bright MLS
- $118,500-- bd1 ba456 sqftHeather House, Collingswood, NJ 08108For SaleMLS ID #NJCD2126436, John Fries, Coldwell Banker Realty. Bright MLS
- $142,9001 bd1 ba524 sqft9712 Bustleton Ave #26-38, Philadelphia, PA 19115For SaleMLS ID #PAPH2656464, Boris Sulimanov, Matlis Real Estate Services. Bright MLS
- $169,9801 bd1 ba727 sqft40 Tansboro Rd Unit 6C, Berlin, NJ 08009For SaleMLS ID #NJCD2120898, Val Earley, Opus Elite Real Estate of NJ, LLC. Bright MLS
- $135,0001 bd1 ba650 sqft33 W Chester Pike APT E8, Ridley Park, PA 19078For SaleMLS ID #PADE2123942, Jeff Stluka, Coldwell Banker Realty. Bright MLS
- $155,0001 bd1 ba910 sqftGreen Hill, Wynnewood, PA 19096For SaleMLS ID #PAMC2192148, John Kidwell, First Heritage Realty Alliance, LLC. Bright MLS
- $225,0003 bd1 ba912 sqft115 Phillips Ave, Magnolia, NJ 08049For SaleMLS ID #NJCD2123288, Kimberlee McClellan, Ai Brokers LLC. Bright MLS
- $107,0002 bd1 ba796 sqft100 Park Blvd APT 2D, Cherry Hill, NJ 08034For SaleMLS ID #NJCD2120798, Andrew Lee, RealtyMark Properties. Bright MLS
- $155,0002 bd2 ba741 sqft3063 NE Joyce St E, Philadelphia, PA 19134For SaleMLS ID #PAPH2671936, Rick Stoler, Opus Elite Real Estate. Bright MLS
- $159,0002 bd1 ba780 sqftValley Court Condominiums, Philadelphia, PA 19128For SaleMLS ID #PAPH2642840, Al LaBrusciano, Keller Williams Real Estate-Blue Bell. Bright MLS
- $95,0002 bd1 ba750 sqft100 E Glenolden Ave APT D7, Glenolden, PA 19036For SaleMLS ID #PADE2117966, Rashona Latson, Genuine Property Solutions Real Estate. Bright MLS
- $145,0003 bd1 ba880 sqft1942 N Myrtlewood St, Philadelphia, PA 19121For SaleMLS ID #PAPH2663450, Megan Toll, KW Empower. Bright MLS
- $128,0001 bd1 ba712 sqft7600 E Roosevelt Blvd #304, Philadelphia, PA 19152For SaleMLS ID #PAPH2648622, Melissa Devine, Realty ONE Group Focus. Bright MLS
- $169,0001 bd1 ba675 sqftCarriage House, Elkins Park, PA 19027For SaleMLS ID #PAMC2188920, Lori Toy, Keller Williams Real Estate - Newtown. Bright MLS
