Step into this exquisite home and be instantly greeted by the open floor plan, gleaming hardwood floors, and stylish fixtures. Nearly new, this property features a striking stone gas fireplace and a spacious living room. The chef-inspired kitchen is complete with elegant granite countertops, a subway tile backsplash, and a gas cooktop, plus a large walk-in pantry for ample storage. With three generously sized bedrooms and plenty of additional storage throughout, this home seamlessly blends comfort and functionality. The front bedroom, currently used as a playroom, includes a closet and could easily serve as a bedroom or home office. Perfect for entertaining, the low-maintenance backyard backs to serene, private Corps of Engineers land, offering peaceful, unobstructed views. Fully enclosed with 8-foot cedar fencing and iron fencing along the back, the backyard provides both privacy and style. Relax and enjoy the outdoors from your back porch. Conveniently located near Oakmont Country Club, just across from hole 5, with easy access to I-35. Close to shopping, restaurants, and just a short drive to UNT. Zoned for excellent schools, including Nelson, Crownover, and Guyer. Don’t miss out—schedule a tour today!
Sold
Price Unknown
4105 Winston Dr, Corinth, TX 76210
4beds
2,230sqft
Single Family Residence
Built in 2017
7,405 Square Feet Lot
$449,400 Zestimate®
$--/sqft
$2,659 Estimated rent
Home value
$449,400
$418,000 - $481,000
$2,659/mo
Zestimate® history
Owner options
List your home for rent
$2,659/mo
Rent Zestimate®
Find your next renter with Zillow Rental Manager. Plus, with online applications, you can quickly screen prospective tenants – for free.
$2,659/mo
Rent Zestimate®
Refinance and save
Refinancing to a lower rate could help reduce your monthly payments and save thousands over the life of the loan.
Explore your selling options
Work with a Zillow partner agent
Leverage their expertise and Zillow's premium Showcase listings to get your home seen by more buyers.
Get startedList with your own agent
Get your home in front of millions of buyers by listing it on Zillow.
Learn how to do itSell it yourself
Take full control of how buyers see your home on Zillow by listing For Sale by Owner (FSBO).
List your homeWhat's special
Stylish fixturesStriking stone gas fireplacePrivacy and styleOpen floor planLow-maintenance backyardGleaming hardwood floorsElegant granite countertops
Zillow last checked:
Listing updated:
Listed by:
Jessica Kemp 0685515,
Fathom Realty, LLC
Bought with:
Timi Grogan
Repeat Realty, LLC
Source: NTREIS,MLS#: 20848021
Facts & features
Interior
Bedrooms & bathrooms
- Bedrooms: 4
- Bathrooms: 2
- Full bathrooms: 2
Primary bedroom
- Level: First
- Dimensions: 13 x 18
Bedroom
- Features: Split Bedrooms
- Level: First
- Dimensions: 12 x 13
Bedroom
- Level: First
- Dimensions: 12 x 12
Bedroom
- Level: First
- Dimensions: 12 x 12
Primary bathroom
- Level: First
- Dimensions: 12 x 12
Dining room
- Level: First
- Dimensions: 12 x 10
Other
- Level: First
- Dimensions: 9 x 5
Kitchen
- Level: First
- Dimensions: 14 x 16
Living room
- Level: First
- Dimensions: 22 x 22
Heating
- Central, Natural Gas
Cooling
- Attic Fan, Central Air, Ceiling Fan(s), Electric
Appliances
- Included: Some Gas Appliances, Built-In Gas Range, Dishwasher, Disposal, Microwave, Plumbed For Gas, Vented Exhaust Fan
Features
- Built-in Features, Decorative/Designer Lighting Fixtures, Eat-in Kitchen, Granite Counters, High Speed Internet, Kitchen Island, Open Floorplan, Pantry, Cable TV
- Flooring: Carpet, Hardwood, Tile
- Has basement: No
- Number of fireplaces: 1
- Fireplace features: Gas Log
Interior area
- Total interior livable area: 2,230 sqft
Property
Parking
- Total spaces: 2
- Parking features: Garage Faces Front
- Attached garage spaces: 2
Features
- Levels: One
- Stories: 1
- Patio & porch: Covered
- Exterior features: Rain Gutters
- Pool features: None
- Fencing: Metal,Wood
Lot
- Size: 7,405 Square Feet
- Features: Cul-De-Sac, Backs to Greenbelt/Park, Sprinkler System
Details
- Parcel number: R669299
Construction
Type & style
- Home type: SingleFamily
- Architectural style: Detached
- Property subtype: Single Family Residence
Condition
- Year built: 2017
Utilities & green energy
- Sewer: Public Sewer
- Water: Public
- Utilities for property: Natural Gas Available, Sewer Available, Separate Meters, Water Available, Cable Available
Community & HOA
Community
- Subdivision: Winston Add
HOA
- Has HOA: No
Location
- Region: Corinth
Financial & listing details
- Tax assessed value: $474,000
- Annual tax amount: $9,075
- Date on market: 2/18/2025
- Cumulative days on market: 8 days
- Road surface type: Asphalt
Price history
| Date | Event | Price |
|---|---|---|
| 3/27/2025 | Sold | -- |
Source: NTREIS #20848021 Report a problem | ||
| 3/4/2025 | Pending sale | $475,000$213/sqft |
Source: NTREIS #20848021 Report a problem | ||
| 2/27/2025 | Contingent | $475,000$213/sqft |
Source: NTREIS #20848021 Report a problem | ||
| 2/18/2025 | Listed for sale | $475,000+5.6%$213/sqft |
Source: NTREIS #20848021 Report a problem | ||
| 11/18/2021 | Sold | -- |
Source: NTREIS #14694234 Report a problem | ||
| 11/1/2021 | Pending sale | $449,900$202/sqft |
Source: NTREIS #14694234 Report a problem | ||
| 10/26/2021 | Contingent | $449,900$202/sqft |
Source: NTREIS #14694234 Report a problem | ||
| 10/20/2021 | Listed for sale | $449,900$202/sqft |
Source: NTREIS #14694234 Report a problem | ||
Public tax history
| Year | Property taxes | Tax assessment |
|---|---|---|
| 2025 | $7,696 -2.3% | $474,000 +0.8% |
| 2024 | $7,879 +1.3% | $470,136 0% |
| 2023 | $7,781 -18.7% | $470,187 +4.3% |
| 2022 | $9,568 +53.1% | $450,722 +55.8% |
| 2021 | $6,251 -3.5% | $289,269 -0.7% |
| 2020 | $6,478 -2.7% | $291,424 0% |
| 2019 | $6,661 +30.2% | $291,427 +36% |
| 2018 | $5,115 | $214,349 +244.6% |
| 2017 | -- | $62,204 |
| 2016 | -- | $62,204 |
Find assessor info on the county website
Neighborhood: 76210
Nearby homes
- $--4 bd3 ba2.9k sqft4101 Winston Dr, Corinth, TX 76210Sold
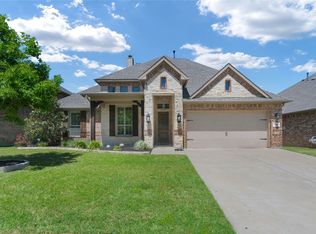
- $441,2003 bd2 ba2.2k sqft4109 Winston Dr, Corinth, TX 76210Off Market
- $535,8004 bd3 ba3.4k sqft4017 Winston Dr, Denton, TX 76210Off Market

- $407,8003 bd2 ba2k sqft4013 Winston Dr, Denton, TX 76210Off Market
- $416,2003 bd2 ba2k sqft1315 Woodlake Dr, Corinth, TX 76210Off Market
- $527,8004 bd4 ba2.8k sqft1313 Woodlake Dr, Corinth, TX 76210Off Market
- $715,0004 bd4 ba3.4k sqft1404 Winston Dr, Corinth, TX 76210Off Market
- $--4 bd2 ba2.2k sqft4005 Winston Dr, Denton, TX 76210Sold
Nearby schools
GreatSchools rating
- 7/10Nelson Elementary SchoolGrades: PK-5Distance: 1.1 mi
- 8/10Crownover Middle SchoolGrades: 6-8Distance: 1.1 mi
- 7/10Guyer High SchoolGrades: 9-12Distance: 2.2 mi
Schools provided by the listing agent
- Elementary: Nelson
- Middle: Crownover
- High: Guyer
- District: Denton ISD
Source: NTREIS. This data may not be complete. We recommend contacting the local school district to confirm school assignments for this home.
Get a cash offer in 3 minutes
Find out how much your home could sell for in as little as 3 minutes with a no-obligation cash offer.
Estimated market value
$449,400
Get a cash offer in 3 minutes
Find out how much your home could sell for in as little as 3 minutes with a no-obligation cash offer.
Estimated market value
$449,400
- Texas
- Denton County
- Denton
- 76210
- 4105 Winston Dr
