Skip main navigation
Sold
  • Price Unknown

    41053 Talonwood Dr, Gonzales, LA 70737

    4beds
    2,064sqft
    Single Family Residence, Residential
    Built in 2017
    8,058 Square Feet Lot
    $358,000 Zestimate®
    $--/sqft
    $2,681 Estimated rent

    Home value

    $358,000

    $340,000 - $376,000

    $2,681/mo

    Zestimate® history
    Loading
    Loading...

    Owner options

    List your home for rent

    $2,681/mo

    Rent Zestimate®

    Find your next renter with Zillow Rental Manager. Plus, with online applications, you can quickly screen prospective tenants – for free.

    Learn more

    $2,681/mo

    Rent Zestimate®

    Refinance and save

    $450/mo

    Est. payment

    Refinancing to a lower rate could help reduce your monthly payments and save thousands over the life of the loan.

    See today's rates

    $450/mo

    Est. payment

    Explore your selling options

    Work with a Zillow partner agent

    Leverage their expertise and Zillow's premium Showcase listings to get your home seen by more buyers.

    Get started

    List with your own agent

    Get your home in front of millions of buyers by listing it on Zillow.

    Learn how to do it

    Sell it yourself

    Take full control of how buyers see your home on Zillow by listing For Sale by Owner (FSBO).

    List your home

    What's special

    Open floor planCustom shelvingLarge beamsCustom showerCustom cabinetHardwood plank flooringKitchen island
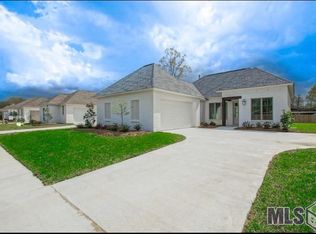
    4 bed 3 bath home in Hidden Cove subdivision. Home features white brick exterior elevation with front porch, framed by large beams and cypress ceiling. interior features include open floor plan, fresh paint through-out, hardwood plank flooring (all living areas and master bedroom),stone counters throughout with kitchen island, wall oven and gas cooktop. Ample cabinets throughout the kitchen as well as stainless gallery line appliance package. Home has noticeable upgrades such as tankless hot water heater, chimney style stainless hood, 8 foot solid core interior doors, 3CM slab granite throughout, and more custom amenities. New Carpet in guest bedrooms. The Primary bedroom has wood flooring and custom primary bath features that include: custom shower, stand alone soaking tub, sep. vanities, custom shelving in closet. Two car garage has custom cabinet for siting and storage.

    Zillow last checked:

    Listing updated:

    Listed by:

    Beth Alford,

    RE/MAX Properties

    Bought with:

    Calvin Clement, 0995687393

    Pennant Real Estate

    Source: ROAM MLS,MLS#: 2023007417MLS Logo

    Facts & features

    Interior

    Bedrooms & bathrooms
    • Bedrooms: 4
    • Bathrooms: 3
    • Full bathrooms: 3
    Rooms
    • Room types: Bedroom, Primary Bedroom, Dining Room, Family Room, Utility Room
    Primary bedroom
    • Features: Ceiling 9ft Plus, Ceiling Fan(s), Walk-In Closet(s)
    • Level: First
    • Area: 249.63
    • Width: 15.9
    Bedroom 1
    • Level: First
    • Area: 152.46
    • Width: 12.6
    Bedroom 2
    • Level: First
    • Area: 134.54
    • Width: 11.11
    Bedroom 3
    • Level: First
    • Area: 148.83
    • Width: 12.1
    Primary bathroom
    • Features: Double Vanity, Walk-In Closet(s), Separate Shower, Water Closet
    Dining room
    • Level: First
    • Area: 112.8
    • Length: 12
    Family room
    • Level: First
    • Area: 306
    • Dimensions: 18 x 17
    Kitchen
    • Features: Granite Counters, Kitchen Island, Pantry
    Heating
    • Central
    Cooling
    • Central Air, Ceiling Fan(s)
    Appliances
    • Included: Gas Cooktop, Dishwasher, Disposal, Microwave, Oven
    • Laundry: Electric Dryer Hookup, Washer Hookup
    Features
    • Ceiling 9'+
    • Flooring: Carpet, Ceramic Tile, Wood
    • Number of fireplaces: 1
    Interior area
    • Total structure area: 2,989
    • Total interior livable area: 2,064 sqft

    Property

    Parking
    • Total spaces: 2
    • Parking features: 2 Cars Park, Garage, Garage Door Opener
    • Has garage: Yes
    Features
    • Stories: 1
    • Patio & porch: Covered, Porch
    • Has spa: Yes
    • Spa features: Bath
    Lot
    • Size: 8,058 Square Feet
    • Dimensions: 60 x 135
    • Features: Landscaped

    Construction

    Type & style
    • Home type: SingleFamily
    • Architectural style: Traditional
    • Property subtype: Single Family Residence, Residential
    Materials
    • Brick Siding, Brick
    • Foundation: Slab
    • Roof: Composition
    Condition
    • New construction: No
    • Year built: 2017
    Details
    • Builder name: Pike Bryant Construction LLC

    Utilities & green energy

    • Gas: Entergy
    • Sewer: Public Sewer
    • Water: Public
    • Utilities for property: Cable Connected

    Community & HOA

    Community
    • Security: Security System, Smoke Detector(s)
    • Subdivision: Hidden Cove
    HOA
    • Has HOA: Yes
    • Services included: Common Areas, Maintenance Grounds, Maint Subd Entry HOA, Management
    • HOA fee: $450 annually
    Location
    • Region: Gonzales

    Financial & listing details

    • Date on market: 5/10/2023
    • Listing terms: Cash,Conventional,VA Loan

    Price history

    DateEventPrice
    3/1/2024Sold--
    Source: ROAM MLS #2023007417 Report a problem
    1/31/2024Pending sale$365,000$177/sqft
    Source: ROAM MLS #2023007417 Report a problem
    7/26/2023Price change$365,000-2.7%$177/sqft
    Source: ROAM MLS #2023007417 Report a problem
    6/26/2023Price change$375,000-3.8%$182/sqft
    Source: ROAM MLS #2023007417 Report a problem
    5/22/2023Price change$389,900-2.5%$189/sqft
    Source: ROAM MLS #2023007417 Report a problem
    5/10/2023Price change$399,900+27%$194/sqft
    Source: ROAM MLS #2023007417 Report a problem
    11/23/2019Listing removed$2,100-4.5%$1/sqft
    Source: RE/MAX Properties Report a problem
    11/18/2019Price change$314,900-1.3%$153/sqft
    Source: RE/MAX Properties #2019016483 Report a problem
    11/15/2019Listed for rent$2,200$1/sqft
    Source: RE/MAX Properties #2019015724 Report a problem
    9/23/2019Listing removed$2,200$1/sqft
    Source: RE/MAX Properties #2019015724 Report a problem
    9/11/2019Listed for sale$319,000+1.3%$155/sqft
    Source: RE/MAX Properties #2019015809 Report a problem
    9/6/2019Listed for rent$2,200$1/sqft
    Source: RE/MAX Properties Report a problem
    8/24/2018Listing removed$2,200$1/sqft
    Source: RE/MAX Properties Report a problem
    7/31/2018Listed for rent$2,200$1/sqft
    Source: RE/MAX Properties Report a problem
    7/17/2018Listing removed$315,000$153/sqft
    Source: Audubon Real Estate Associates, LLC #2017003291 Report a problem
    4/26/2018Price change$315,000-7.1%$153/sqft
    Source: Audubon Real Estate Associates, LLC #2017003291 Report a problem
    8/29/2017Price change$339,000+3%$164/sqft
    Source: Audubon Real Estate Associates, LLC #2017003291 Report a problem
    5/8/2017Listed for sale$329,000$159/sqft
    Source: Audubon Real Estate Associates, LLC #2017003291 Report a problem

    Public tax history

    Tax history is unavailable.

    Neighborhood: 70737

    Nearby schools

    GreatSchools rating
    Schools provided by the listing agent
    • District: Ascension Parish

    Source: ROAM MLS. This data may not be complete. We recommend contacting the local school district to confirm school assignments for this home.

    Get a cash offer in 3 minutes
    Find out how much your home could sell for in as little as 3 minutes with a no-obligation cash offer.
    Estimated market value
    $358,000
    Get a cash offer in 3 minutes
    Find out how much your home could sell for in as little as 3 minutes with a no-obligation cash offer.
    Estimated market value
    $358,000