Skip main navigation
Sold
  • Price Unknown

    41059 Talonwood Dr, Gonzales, LA 70737

    4beds
    2,188sqft
    Single Family Residence, Residential
    Built in 2018
    8,276 Square Feet Lot
    $391,700 Zestimate®
    $--/sqft
    $2,712 Estimated rent

    Home value

    $391,700

    $372,000 - $411,000

    $2,712/mo

    Zestimate® history
    Loading
    Loading...

    Owner options

    List your home for rent

    $2,712/mo

    Rent Zestimate®

    Find your next renter with Zillow Rental Manager. Plus, with online applications, you can quickly screen prospective tenants – for free.

    Learn more

    $2,712/mo

    Rent Zestimate®

    Refinance and save

    $450/mo

    Est. payment

    Refinancing to a lower rate could help reduce your monthly payments and save thousands over the life of the loan.

    See today's rates

    $450/mo

    Est. payment

    Explore your selling options

    Work with a Zillow partner agent

    Leverage their expertise and Zillow's premium Showcase listings to get your home seen by more buyers.

    Get started

    List with your own agent

    Get your home in front of millions of buyers by listing it on Zillow.

    Learn how to do it

    Sell it yourself

    Take full control of how buyers see your home on Zillow by listing For Sale by Owner (FSBO).

    List your home

    What's special

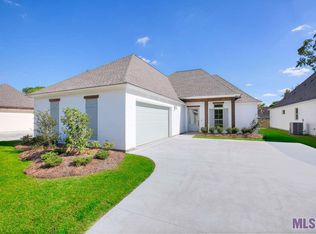
    ***Seller Offering $12K Towards Buyers Closing Costs &/or Rate Buy Down.***Located In New 2024 Prairieville High School District.***Meticulously Maintained Inside & Beautifully Landscaped Outside, You'll Love This Centrally Located Oasis in Hidden Cove Subdivision. 4 Beds, 3 Baths, Triple Split Open Floor Plan w/11 Ft Ceilings, 8 Ft Int Doors, Brick Fireplace, Granite Kit, Bath & Laundry Counters. Window Blinds Throughout. Great Trim Package w/Wood Trimmed Windows, Antique Wood Beams, Extensive Crown Moldings, Ship-Lap Walls & Cabinets Galore! Chefs Kitchen w/Walk-In Pantry, SS Farm Sink, Professional Series SS Appliances including Gas Range, Dishwasher & Island Microwave. Impressive EnSuite Master Bed/Bath & Massive Walk-In Closet. Stained Wood Ceilings on Front & Rear Porch! Ascension Top-rated Schools Too! Move in Ready, Stands Out at This Price Point, & Should Be Your Next Home.

    Zillow last checked:

    Listing updated:

    Listed by:

    Dianne Adams,

    RE/MAX Professional,

    Erin Adams-Aguillard,

    RE/MAX Professional

    Bought with:

    Scott Saporito, 0000070309

    Coldwell Banker ONE

    Source: ROAM MLS,MLS#: 2023014225MLS Logo

    Facts & features

    Interior

    Bedrooms & bathrooms
    • Bedrooms: 4
    • Bathrooms: 3
    • Full bathrooms: 3
    Rooms
    • Room types: Bathroom, Bedroom, Dining Room, Foyer, Primary Bathroom, Primary Bedroom, Living Room
    Primary bedroom
    • Features: Ceiling 9ft Plus, En Suite Bath
    • Level: First
    • Area: 259.05
    • Width: 15.7
    Bedroom 1
    • Level: First
    • Area: 121
    • Dimensions: 11 x 11
    Bedroom 2
    • Level: First
    • Area: 140.36
    • Width: 11.6
    Bedroom 3
    • Level: First
    • Area: 142.68
    • Width: 11.6
    Primary bathroom
    • Features: Double Vanity, Multi Head Shower, Separate Shower, Walk-In Closet(s), Soaking Tub, Water Closet
    • Level: First
    • Area: 192
    • Dimensions: 12 x 16
    Bathroom 1
    • Level: First
    • Area: 48
    • Dimensions: 6 x 8
    Bathroom 2
    • Level: First
    • Area: 63
    • Dimensions: 7 x 9
    Dining room
    • Level: First
    • Area: 133.32
    • Length: 12
    Kitchen
    • Features: Cabinets Custom Built, Granite Counters, Kitchen Island, Pantry
    Living room
    • Level: First
    • Area: 376.2
    • Width: 22
    Heating
    • Central
    Cooling
    • Central Air, Ceiling Fan(s)
    Appliances
    • Included: Dishwasher, Disposal, Microwave, Range/Oven, Range Hood, Stainless Steel Appliance(s)
    • Laundry: Washer Hookup, Inside, Washer/Dryer Hookups, Laundry Room
    Features
    • Ceiling 9'+, Beamed Ceilings, Crown Molding, In-Law Floorplan
    • Flooring: Carpet, Ceramic Tile, Wood
    • Windows: Window Treatments
    • Attic: Walk-up
    • Number of fireplaces: 1
    Interior area
    • Total structure area: 3,031
    • Total interior livable area: 2,188 sqft

    Property

    Parking
    • Total spaces: 2
    • Parking features: 2 Cars Park, Driveway, Garage, Off Street, Garage Door Opener
    • Has garage: Yes
    Features
    • Stories: 1
    • Patio & porch: Covered, Patio, Porch
    • Exterior features: Lighting
    • Fencing: Full,Privacy,Wood
    • Frontage length: 60
    Lot
    • Size: 8,276 Square Feet
    • Dimensions: 60 x 134
    • Features: Landscaped
    Details
    • Special conditions: Standard

    Construction

    Type & style
    • Home type: SingleFamily
    • Architectural style: Traditional
    • Property subtype: Single Family Residence, Residential
    Materials
    • Brick Siding, Fiber Cement, Brick, Frame
    • Foundation: Slab
    • Roof: Shingle
    Condition
    • New construction: No
    • Year built: 2018
    Details
    • Builder name: Unified Construction Group LLC

    Utilities & green energy

    • Gas: Atmos
    • Sewer: Comm. Sewer
    • Water: Public

    Community & HOA

    Community
    • Features: Sidewalks
    • Security: Security System, Smoke Detector(s)
    • Subdivision: Hidden Cove
    HOA
    • Has HOA: Yes
    • Services included: Management
    • HOA fee: $450 annually
    Location
    • Region: Gonzales

    Financial & listing details

    • Date on market: 8/24/2023
    • Listing terms: Cash,Conventional,FHA,VA Loan

    Price history

    DateEventPrice
    1/17/2024Sold--
    Source: ROAM MLS #2023014225 Report a problem
    12/13/2023Pending sale$379,900$174/sqft
    Source: ROAM MLS #2023014225 Report a problem
    10/11/2023Price change$379,900-2.6%$174/sqft
    Source: ROAM MLS #2023014225 Report a problem
    8/24/2023Listed for sale$389,900+30%$178/sqft
    Source: ROAM MLS #2023014225 Report a problem
    10/7/2019Listing removed$299,999$137/sqft
    Source: Unified Realty LLC #2019015769 Report a problem
    10/3/2019Pending sale$299,999$137/sqft
    Source: Unified Realty LLC #2019015769 Report a problem
    9/11/2019Listed for sale$299,999-11%$137/sqft
    Source: Unified Realty LLC #2019015769 Report a problem
    12/29/2018Listing removed$2,195$1/sqft
    Source: Platinum Real Estate Services #2018015235 Report a problem
    10/17/2018Listing removed$336,900$154/sqft
    Source: Unified Realty LLC #2018017419 Report a problem
    10/16/2018Price change$336,900-0.9%$154/sqft
    Source: Unified Realty LLC #2018017419 Report a problem
    9/5/2018Listed for rent$2,195$1/sqft
    Source: Platinum Real Estate Services #2018015192 Report a problem
    8/20/2018Price change$339,900+2.1%$155/sqft
    Source: Unified Realty LLC #2018014283 Report a problem
    7/9/2018Price change$332,900-2.1%$152/sqft
    Source: Unified Realty LLC #2018001205 Report a problem
    1/24/2018Price change$339,900-3.7%$155/sqft
    Source: Unified Realty LLC #2018001205 Report a problem
    10/6/2017Listed for sale$352,900$161/sqft
    Source: Unified Realty LLC #2017015838 Report a problem

    Public tax history

    Tax history is unavailable.

    Neighborhood: 70737

    Nearby schools

    GreatSchools rating
    Schools provided by the listing agent
    • District: Ascension Parish

    Source: ROAM MLS. This data may not be complete. We recommend contacting the local school district to confirm school assignments for this home.

    Get a cash offer in 3 minutes
    Find out how much your home could sell for in as little as 3 minutes with a no-obligation cash offer.
    Estimated market value
    $391,700
    Get a cash offer in 3 minutes
    Find out how much your home could sell for in as little as 3 minutes with a no-obligation cash offer.
    Estimated market value
    $391,700