FINISHED BASEMENT! Completely RENOVATED home taken down to the studs with all new plumbing, electrical, and HVAC systems and BRAND NEW ROOF! The first floor features central A/C and heat, while the finished basement boasts a Mini Split system with three independent units for zoned heating and cooling. Enjoy the new 16x16 composite deck, perfect for outdoor entertaining, which steps down to an expansive, flat backyard. As you enter the home, you’re welcomed by a stunning cathedral ceiling in the family room, which flows into the eat-in kitchen with a full suite of brand-new appliances. The spacious primary bedroom includes a walk-in closet and a luxurious en-suite bathroom featuring a 6x4 tiled shower and double vanity. A second first-floor bedroom shares a full bath with a bath/shower unit. The walkout basement offers two large bedrooms with ample closet space, a third full bathroom with a tub/shower unit, plus two sitting areas and a wet bar—ideal for relaxation or entertaining guests. This home is a must-see with its thoughtful updates and modern features throughout!
Closed
$595,900
4106 Edwards Ave, Nashville, TN 37216
4beds
1,950sqft
Single Family Residence, Residential
Built in 1959
0.48 Acres Lot
$593,800 Zestimate®
$306/sqft
$2,874 Estimated rent
Home value
$593,800
$564,000 - $623,000
$2,874/mo
Zestimate® history
Owner options
List your home for rent
$2,874/mo
Rent Zestimate®
Find your next renter with Zillow Rental Manager. Plus, with online applications, you can quickly screen prospective tenants – for free.
$2,874/mo
Rent Zestimate®
Refinance and save
$3,490/mo
Est. payment
Refinancing to a lower rate could help reduce your monthly payments and save thousands over the life of the loan.
$3,490/mo
Est. payment
Explore your selling options
Work with a Zillow partner agent
Leverage their expertise and Zillow's premium Showcase listings to get your home seen by more buyers.
Get startedList with your own agent
Get your home in front of millions of buyers by listing it on Zillow.
Learn how to do itSell it yourself
Take full control of how buyers see your home on Zillow by listing For Sale by Owner (FSBO).
List your homeWhat's special
Finished basementWalk-in closetExpansive flat backyardEat-in kitchenWalkout basementAmple closet spaceStunning cathedral ceiling
Zillow last checked:
Listing updated:
Listed by:
George W Weeks 615-995-2129,
Team George Weeks Real Estate, LLC
Bought with:
Prichard Norman, 351315
Onward Real Estate
Source: RealTracs MLS as distributed by MLS GRID,MLS#: 3031066
Facts & features
Interior
Bedrooms & bathrooms
- Bedrooms: 4
- Bathrooms: 3
- Full bathrooms: 3
- Main level bedrooms: 2
Heating
- Central, Electric, Zoned
Cooling
- Central Air
Appliances
- Included: Electric Oven, Electric Range, Dishwasher, Disposal, Ice Maker, Microwave, Refrigerator
Features
- Ceiling Fan(s), Extra Closets, Smart Thermostat, Wet Bar
- Flooring: Vinyl
- Basement: Full,Finished
Interior area
- Total structure area: 1,950
- Total interior livable area: 1,950 sqft
- Finished area above ground: 975
- Finished area below ground: 975
Property
Parking
- Parking features: Concrete, Driveway, Parking Pad
- Has uncovered spaces: Yes
Features
- Levels: Two
- Stories: 1
- Patio & porch: Deck, Porch
Lot
- Size: 0.48 Acres
- Dimensions: 67 x 300
- Features: Level, Sloped
- Topography: Level,Sloped
Details
- Parcel number: 06110008800
- Special conditions: Standard
Construction
Type & style
- Home type: SingleFamily
- Architectural style: Ranch
- Property subtype: Single Family Residence, Residential
Materials
- Brick
- Roof: Shingle
Condition
- New construction: No
- Year built: 1959
Utilities & green energy
- Sewer: Public Sewer
- Water: Public
- Utilities for property: Electricity Available, Water Available
Green energy
- Energy efficient items: Insulation, Windows, Thermostat
- Water conservation: Dual Flush Toilets
Community & HOA
Community
- Security: Smoke Detector(s)
- Subdivision: Maplewood Heights
HOA
- Has HOA: No
Location
- Region: Nashville
Financial & listing details
- Price per square foot: $306/sqft
- Tax assessed value: $329,000
- Annual tax amount: $2,026
- Date on market: 10/20/2025
- Electric utility on property: Yes
Price history
| Date | Event | Price |
|---|---|---|
| 12/3/2025 | Sold | $595,900$306/sqft |
Source:  RealTracs MLS as distributed by MLS GRID #3031066 Report a problem RealTracs MLS as distributed by MLS GRID #3031066 Report a problem | ||
| 12/3/2025 | Pending sale | $595,900$306/sqft |
Source: RealTracs MLS as distributed by MLS GRID #3031066 Report a problem | ||
| 11/7/2025 | Contingent | $595,900$306/sqft |
Source: RealTracs MLS as distributed by MLS GRID #3031066 Report a problem | ||
| 10/20/2025 | Listed for sale | $595,900$306/sqft |
Source: RealTracs MLS as distributed by MLS GRID #3031066 Report a problem | ||
| 10/14/2025 | Listing removed | $595,900$306/sqft |
Source: RealTracs MLS as distributed by MLS GRID #2816822 Report a problem | ||
| 10/6/2025 | Price change | $595,900-0.7%$306/sqft |
Source: RealTracs MLS as distributed by MLS GRID #2816822 Report a problem | ||
| 9/2/2025 | Price change | $599,900-2.5%$308/sqft |
Source: RealTracs MLS as distributed by MLS GRID #2816822 Report a problem | ||
| 8/18/2025 | Price change | $615,000-0.8%$315/sqft |
Source: RealTracs MLS as distributed by MLS GRID #2816822 Report a problem | ||
| 7/8/2025 | Price change | $619,900-0.8%$318/sqft |
Source: RealTracs MLS as distributed by MLS GRID #2816822 Report a problem | ||
| 6/17/2025 | Price change | $624,900-0.8%$320/sqft |
Source: RealTracs MLS as distributed by MLS GRID #2816822 Report a problem | ||
| 5/27/2025 | Price change | $629,900-1.4%$323/sqft |
Source: RealTracs MLS as distributed by MLS GRID #2816822 Report a problem | ||
| 5/2/2025 | Listed for sale | $639,000$328/sqft |
Source: RealTracs MLS as distributed by MLS GRID #2816822 Report a problem | ||
| 4/24/2025 | Listing removed | $639,000$328/sqft |
Source: RealTracs MLS as distributed by MLS GRID #2816822 Report a problem | ||
| 4/19/2025 | Contingent | $639,000$328/sqft |
Source: RealTracs MLS as distributed by MLS GRID #2816822 Report a problem | ||
| 4/11/2025 | Listed for sale | $639,000+87.9%$328/sqft |
Source: RealTracs MLS as distributed by MLS GRID #2816822 Report a problem | ||
| 12/9/2024 | Sold | $340,000-2.8%$174/sqft |
Source: RealTracs MLS as distributed by MLS GRID #2752208 Report a problem | ||
| 11/11/2024 | Contingent | $349,900$179/sqft |
Source: RealTracs MLS as distributed by MLS GRID #2752208 Report a problem | ||
| 10/31/2024 | Listed for sale | $349,900$179/sqft |
Source: RealTracs MLS as distributed by MLS GRID #2752208 Report a problem | ||
| 10/28/2024 | Contingent | $349,900$179/sqft |
Source: RealTracs MLS as distributed by MLS GRID #2752208 Report a problem | ||
| 10/25/2024 | Listed for sale | $349,900$179/sqft |
Source: RealTracs MLS as distributed by MLS GRID #2752208 Report a problem | ||
Public tax history
| Year | Property taxes | Tax assessment |
|---|---|---|
| 2025 | $2,315 +14.2% | $82,250 +32.1% |
| 2024 | $2,026 | $62,275 |
| 2023 | $2,026 | $62,275 |
| 2022 | $2,026 -1% | $62,275 |
| 2021 | $2,048 -5.2% | $62,275 +21.7% |
| 2020 | $2,160 +33.8% | $51,175 |
| 2019 | $1,615 | $51,175 |
| 2018 | $1,615 | $51,175 |
| 2017 | $1,615 | $51,175 +71.4% |
| 2016 | $1,615 +19.8% | $29,850 |
| 2015 | $1,348 | $29,850 |
| 2014 | $1,348 | $29,850 |
| 2013 | -- | $29,850 +14.7% |
| 2012 | -- | $26,025 |
| 2011 | -- | $26,025 |
| 2010 | -- | $26,025 |
| 2009 | -- | $26,025 -1.3% |
| 2008 | -- | $26,375 |
| 2007 | -- | $26,375 |
| 2006 | -- | -- |
| 2005 | -- | -- |
| 2004 | -- | -- |
| 2003 | -- | -- |
| 2002 | -- | -- |
| 2001 | -- | -- |
| 2000 | -- | -- |
Find assessor info on the county website
Neighborhood: Maplewood Neights
Nearby homes
- $365,0003 bd1 ba997 sqft4104 Edwards Ave, Nashville, TN 37216Sold

- $550,0004 bd2 ba2.5k sqft4108 Edwards Ave, Nashville, TN 37216Sold

- $436,0003 bd1 ba1.3k sqft4110 Edwards Ave, Nashville, TN 37216Off Market
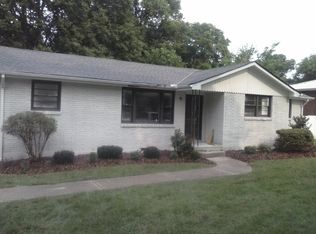
- $405,9002 bd2 ba1k sqft805 Virginia Ave, Nashville, TN 37216Off Market
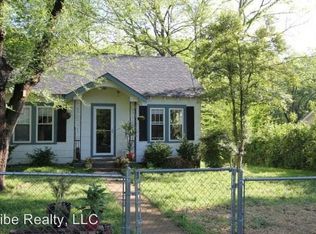
- $260,0002 bd1 ba751 sqft801 Virginia Ave, Nashville, TN 37216Sold
- $382,4003 bd1 ba980 sqft4112 Edwards Ave, Nashville, TN 37216Off Market
- $406,5003 bd2 ba1.2k sqft807 Virginia Ave, Nashville, TN 37216Off Market
- $422,6003 bd2 ba1.8k sqft809 Virginia Ave, Nashville, TN 37216Off Market
Nearby schools
GreatSchools rating
- 5/10Hattie Cotton ElementaryGrades: PK-5Distance: 2.3 mi
- 4/10Jere Baxter Middle SchoolGrades: 6-8Distance: 0.9 mi
- 3/10Maplewood Comp High SchoolGrades: 9-12Distance: 0.9 mi
Schools provided by the listing agent
- Elementary: Hattie Cotton Elementary
- Middle: Jere Baxter Middle
- High: Maplewood Comp High School
Source: RealTracs MLS as distributed by MLS GRID. This data may not be complete. We recommend contacting the local school district to confirm school assignments for this home.
Get a cash offer in 3 minutes
Find out how much your home could sell for in as little as 3 minutes with a no-obligation cash offer.
Estimated market value
$593,800
Get a cash offer in 3 minutes
Find out how much your home could sell for in as little as 3 minutes with a no-obligation cash offer.
Estimated market value
$593,800
- Tennessee
- Davidson County
- Nashville
- 37216
- Maplewood Neights
- 4106 Edwards Ave
Nearby cities
Nearby neighborhoods
Nearby zip codes
Other Nashville Topics
