Maplewood Neighborhood!
Welcome to your dream home in one of Nashville’s most desirable neighborhoods! Detached Garage with AC and room to run a business!
Set on over half an acre of land with mature trees and plenty of shade, this beautifully remodeled property combines comfort, style, and space—right in the heart of East Nashville.
Featuring 4 bedrooms and 2 full baths, this home also features a fully finished walkout basement complete with living quarters—ideal for a guest suite, rental potential, or multigenerational living. Recent updates include a New HVAC system and new water heater, offering peace of mind and energy efficiency.
Enjoy the charm of an established lot with the convenience of being just minutes from East Nashville’s vibrant food scene, live music venues, boutique shopping, parks, and a short drive to Everything Nashville has to offer. Huge covered backyard Deck, perfect for pets with lots of shade and fenced in. New Kitchen, Bathrooms, Windows, HVAC, Lighting Fixtures, and Flooring in Basement all NEW for ease of mind. Hardwood Floors Upstairs.
Homes with this much character, land, and flexible living space rarely hit the market—schedule your private tour today! Floor Plans, 3D Tour, Photos and more at https://media.showingtimeplus.com/sites/4108-edwards-ave-nashville-tn-37216-16656017/branded
Closed
$550,000
4108 Edwards Ave, Nashville, TN 37216
4beds
2,550sqft
Single Family Residence, Residential
Built in 1959
0.52 Acres Lot
$548,800 Zestimate®
$216/sqft
$3,162 Estimated rent
Home value
$548,800
$521,000 - $576,000
$3,162/mo
Zestimate® history
Owner options
List your home for rent
$3,162/mo
Rent Zestimate®
Find your next renter with Zillow Rental Manager. Plus, with online applications, you can quickly screen prospective tenants – for free.
$3,162/mo
Rent Zestimate®
Refinance and save
$3,274/mo
Est. payment
Refinancing to a lower rate could help reduce your monthly payments and save thousands over the life of the loan.
$3,274/mo
Est. payment
Explore your selling options
Work with a Zillow partner agent
Leverage their expertise and Zillow's premium Showcase listings to get your home seen by more buyers.
Get startedList with your own agent
Get your home in front of millions of buyers by listing it on Zillow.
Learn how to do itSell it yourself
Take full control of how buyers see your home on Zillow by listing For Sale by Owner (FSBO).
List your homeWhat's special
New water heaterNew hvac systemHuge covered backyard deckNew kitchenHardwood floors upstairsEstablished lotDetached garage with ac
Zillow last checked:
Listing updated:
Listed by:
John York | The Locals Group 615-972-3130,
LPT Realty LLC
Bought with:
Sonja Lowell, 336563
Compass RE
Source: RealTracs MLS as distributed by MLS GRID,MLS#: 3067607
Facts & features
Interior
Bedrooms & bathrooms
- Bedrooms: 4
- Bathrooms: 2
- Full bathrooms: 2
- Main level bedrooms: 3
Bedroom 2
- Area: 121 Square Feet
- Dimensions: 11x11
Bedroom 3
- Area: 110 Square Feet
- Dimensions: 10x11
Bedroom 4
- Area: 342 Square Feet
- Dimensions: 19x18
Den
- Area: 625 Square Feet
- Dimensions: 25x25
Dining room
- Area: 130 Square Feet
- Dimensions: 10x13
Living room
- Area: 308 Square Feet
- Dimensions: 22x14
Heating
- Central
Cooling
- Central Air
Appliances
- Included: Electric Oven, Electric Range, Dishwasher, Disposal, Microwave, Refrigerator, Stainless Steel Appliance(s)
- Laundry: Electric Dryer Hookup, Washer Hookup
Features
- Built-in Features, Ceiling Fan(s), Extra Closets, Open Floorplan, Walk-In Closet(s), Wet Bar, High Speed Internet
- Flooring: Wood, Laminate, Tile
- Basement: Full,Finished
Interior area
- Total structure area: 2,550
- Total interior livable area: 2,550 sqft
- Finished area above ground: 1,325
- Finished area below ground: 1,225
Property
Parking
- Total spaces: 10
- Parking features: Detached, Concrete, Driveway
- Garage spaces: 4
- Uncovered spaces: 6
Accessibility
- Accessibility features: Accessible Hallway(s)
Features
- Levels: Two
- Stories: 2
- Patio & porch: Deck, Covered, Patio
Lot
- Size: 0.52 Acres
- Dimensions: 70 x 300
Details
- Parcel number: 06110008900
- Special conditions: Standard
Construction
Type & style
- Home type: SingleFamily
- Architectural style: Ranch
- Property subtype: Single Family Residence, Residential
Materials
- Brick, Vinyl Siding
- Roof: Metal
Condition
- New construction: No
- Year built: 1959
Utilities & green energy
- Sewer: Public Sewer
- Water: Public
- Utilities for property: Water Available, Cable Connected
Community & HOA
Community
- Security: Smoke Detector(s)
- Subdivision: Maplewood Heights
HOA
- Has HOA: No
Location
- Region: Nashville
Financial & listing details
- Price per square foot: $216/sqft
- Tax assessed value: $502,100
- Annual tax amount: $2,469
- Date on market: 12/21/2025
Price history
| Date | Event | Price |
|---|---|---|
| 2/5/2026 | Sold | $550,000+19.3%$216/sqft |
Source:  RealTracs MLS as distributed by MLS GRID #3067607 Report a problem RealTracs MLS as distributed by MLS GRID #3067607 Report a problem | ||
| 8/2/2022 | Sold | $461,000+254.6%$181/sqft |
Source: RealTracs MLS as distributed by MLS GRID #2383925 Report a problem | ||
| 4/23/2007 | Sold | $130,000+3.2%$51/sqft |
Source: Public Record Report a problem | ||
| 10/12/2006 | Sold | $126,026+0%$49/sqft |
Source: Public Record Report a problem | ||
| 1/26/2001 | Sold | $126,000+48.2%$49/sqft |
Source: Public Record Report a problem | ||
| 8/25/1997 | Sold | $85,000$33/sqft |
Source: Public Record Report a problem | ||
Public tax history
| Year | Property taxes | Tax assessment |
|---|---|---|
| 2025 | $3,532 +43.1% | $125,525 +65.4% |
| 2024 | $2,469 | $75,875 |
| 2023 | $2,469 | $75,875 |
| 2022 | $2,469 -1% | $75,875 |
| 2021 | $2,495 -4.8% | $75,875 +22.2% |
| 2020 | $2,620 +33.8% | $62,075 |
| 2019 | $1,958 | $62,075 |
| 2018 | $1,958 | $62,075 |
| 2017 | $1,958 | $62,075 +59% |
| 2016 | $1,958 +11.1% | $39,050 |
| 2015 | $1,764 | $39,050 |
| 2014 | $1,764 | $39,050 |
| 2013 | -- | $39,050 +14.7% |
| 2012 | -- | $34,050 |
| 2011 | -- | $34,050 |
| 2010 | -- | $34,050 |
| 2009 | -- | $34,050 -2% |
| 2008 | -- | $34,750 |
| 2007 | -- | $34,750 |
| 2006 | -- | -- |
| 2005 | -- | -- |
| 2004 | -- | -- |
| 2003 | -- | -- |
| 2002 | -- | -- |
| 2001 | -- | -- |
| 2000 | -- | -- |
Find assessor info on the county website
Neighborhood: Maplewood Neights
Nearby homes
- $595,9004 bd3 ba1.9k sqft4106 Edwards Ave, Nashville, TN 37216Sold

- $431,0003 bd1 ba1.3k sqft4110 Edwards Ave, Nashville, TN 37216Off Market
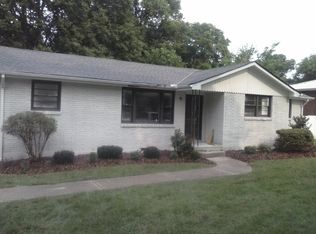
- $365,0003 bd1 ba997 sqft4104 Edwards Ave, Nashville, TN 37216Sold

- $379,8003 bd1 ba980 sqft4112 Edwards Ave, Nashville, TN 37216Off Market

- $445,0003 bd1 ba1.1k sqft4114 Edwards Ave, Nashville, TN 37216Sold
- $408,1002 bd2 ba1k sqft805 Virginia Ave, Nashville, TN 37216Off Market
- $260,0002 bd1 ba751 sqft801 Virginia Ave, Nashville, TN 37216Sold
- $401,1003 bd2 ba1.2k sqft807 Virginia Ave, Nashville, TN 37216Off Market
Nearby schools
GreatSchools rating
- 5/10Hattie Cotton ElementaryGrades: PK-5Distance: 2.3 mi
- 4/10Jere Baxter Middle SchoolGrades: 6-8Distance: 0.9 mi
- 3/10Maplewood Comp High SchoolGrades: 9-12Distance: 0.9 mi
Schools provided by the listing agent
- Elementary: Glengarry Elementary
- Middle: Gra-Mar Middle School
- High: Maplewood Comp High School
Source: RealTracs MLS as distributed by MLS GRID. This data may not be complete. We recommend contacting the local school district to confirm school assignments for this home.
Get a cash offer in 3 minutes
Find out how much your home could sell for in as little as 3 minutes with a no-obligation cash offer.
Estimated market value
$548,800
Get a cash offer in 3 minutes
Find out how much your home could sell for in as little as 3 minutes with a no-obligation cash offer.
Estimated market value
$548,800
- Tennessee
- Davidson County
- Nashville
- 37216
- Maplewood Neights
- 4108 Edwards Ave
Nearby cities
Nearby neighborhoods
Nearby zip codes
Other Nashville Topics
