Skip main navigation
Sold for $399,900
Street View
  • $399,900

    4106 Kettering Place, Wilmington, NC 28412

    4beds
    1,823sqft
    Single Family Residence
    Built in 1995
    0.26 Acres Lot
    $404,400 Zestimate®
    $219/sqft
    $2,485 Estimated rent

    Home value

    $404,400

    $384,000 - $425,000

    $2,485/mo

    Zestimate® history
    Loading
    Loading...

    Owner options

    List your home for rent

    $2,485/mo

    Rent Zestimate®

    Find your next renter with Zillow Rental Manager. Plus, with online applications, you can quickly screen prospective tenants – for free.

    Learn more

    $2,485/mo

    Rent Zestimate®

    Refinance and save

    $2,311/mo

    Est. payment

    Refinancing to a lower rate could help reduce your monthly payments and save thousands over the life of the loan.

    See today's rates

    $2,311/mo

    Est. payment

    Explore your selling options

    Work with a Zillow partner agent

    Leverage their expertise and Zillow's premium Showcase listings to get your home seen by more buyers.

    Get started

    List with your own agent

    Get your home in front of millions of buyers by listing it on Zillow.

    Learn how to do it

    Sell it yourself

    Take full control of how buyers see your home on Zillow by listing For Sale by Owner (FSBO).

    List your home

    What's special

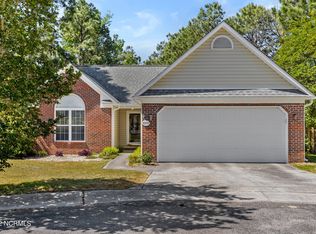
    Welcome to this beautifully updated two-story home in the desirable Stonington neighborhood of mid-town Wilmington, NC! Offering 1,836 sq. ft. of thoughtfully designed living space, this home features a bright and sunny floor plan with 4 bedrooms (one is bonus room), 2.5 baths, abundant windows and a spacious layout. The main level includes a cozy living room with a fireplace, a formal dining area, and a kitchen with a breakfast nook, newly installed cabinets, granite countertops, and updated appliances. Enjoy easy access to the fully fenced backyard and deck through sliding glass doors, perfect for morning coffee or evening gatherings. Upstairs, the primary suite provides comfort and privacy, while two additional bedrooms, an upstairs laundry closet, and updated bathrooms with new vanities, stylish fixtures, and granite countertops add to the home's appeal. The fenced yard includes both pedestrian gates and a drive-through gate for added convenience, while a side-entry two-car garage offers additional privacy and curb appeal on this corner cul-de-sac lot. Located in the highly-rated Pine Valley elementary school district, and close to parks, gyms, shopping, and dining, this home is flanked by nearby communities like Bexley, Avenshire, and Steeplechase. Don't miss this opportunity to enjoy a modern home in a prime mid-town Wilmington location!

    Zillow last checked:

    Listing updated:

    Listed by:

    Denise L Dakoulis 910-790-1952,

    Sky's the Limit Realty

    Bought with:

    Lanier Property Group

    Intracoastal Realty Corp

    Source: Hive MLS,MLS#: 100468908MLS LogoOriginating MLS: Cape Fear Realtors MLS, Inc.

    Facts & features

    Interior

    Bedrooms & bathrooms
    • Bedrooms: 4
    • Bathrooms: 3
    • Full bathrooms: 2
    • 1/2 bathrooms: 1
    Rooms
    • Room types: Dining Room, Living Room, Kitchen, Master Bedroom, Bedroom 1, Bedroom 2, Bonus Room
    Primary bedroom
    • Description: 14x14 Level: Up- 2nd Floor
    • Level: Second
    • Dimensions: 14 x 14
    Bedroom 1
    • Description: 11x9 Level: Up- 2nd Floor
    • Level: Second
    • Dimensions: 11 x 9
    Bedroom 2
    • Description: 12x11 Level: Up- 2nd Floor
    • Level: Second
    • Dimensions: 12 x 11
    Bonus room
    • Description: 20x15 Level: Up- 2nd Floor
    • Level: Second
    • Dimensions: 20 x 15
    Dining room
    • Description: 12x10 Level: Down- 1st Floor
    • Level: First
    • Dimensions: 12 x 10
    Kitchen
    • Description: 17x12 Level: Down- 1st Floor
    • Level: First
    • Dimensions: 17 x 12
    Living room
    • Description: 15x12 Level: Down- 1st Floor
    • Level: First
    • Dimensions: 15 x 12
    Heating
    • Heat Pump, Electric
    Cooling
    • Central Air, Heat Pump
    Appliances
    • Included: Built-In Microwave, Refrigerator, Range, Dishwasher
    • Laundry: Laundry Closet
    Features
    • Ceiling Fan(s), Blinds/Shades
    • Flooring: Carpet, Laminate, Tile
    • Basement: None
    • Attic: Pull Down Stairs
    Interior area
    • Total structure area: 1,823
    • Total interior livable area: 1,823 sqft

    Property

    Parking
    • Total spaces: 2
    • Parking features: Garage Faces Side
    Features
    • Levels: Two
    • Stories: 2
    • Patio & porch: Deck
    • Exterior features: None
    • Fencing: Back Yard,Wood
    Lot
    • Size: 0.26 Acres
    • Dimensions: 72 x 139 x 86 x 33 x 19 x 90
    • Features: Cul-De-Sac, Corner Lot
    Details
    • Parcel number: R06617008054000
    • Zoning: R-7
    • Special conditions: Standard

    Construction

    Type & style
    • Home type: SingleFamily
    • Property subtype: Single Family Residence
    Materials
    • Vinyl Siding
    • Foundation: Slab
    • Roof: Shingle
    Condition
    • New construction: No
    • Year built: 1995

    Utilities & green energy

    • Sewer: Public Sewer
    • Water: Public
    • Utilities for property: Natural Gas Connected, Sewer Available, Water Available

    Community & HOA

    Community
    • Subdivision: Stonington
    HOA
    • Has HOA: Yes
    • Amenities included: Maintenance Common Areas, Management
    • HOA fee: $286 monthly
    • HOA name: At It's Best HOA
    Location
    • Region: Wilmington

    Financial & listing details

    • Price per square foot: $219/sqft
    • Tax assessed value: $258,600
    • Annual tax amount: $2,185
    • Date on market: 9/17/2025
    • Cumulative days on market: 30 days
    • Listing agreement: Exclusive Right To Sell
    • Listing terms: Cash,Conventional,FHA,VA Loan

    Price history

    DateEventPrice
    12/5/2024Sold$399,900$219/sqft
    Source: Hive MLS #100468908 Report a problem
    11/21/2024Pending sale$399,900$219/sqft
    Source: Hive MLS #100468908 Report a problem
    10/31/2024Contingent$399,900$219/sqft
    Source: Hive MLS #100468908 Report a problem
    10/26/2024Listed for sale$399,900+152.7%$219/sqft
    Source: Hive MLS #100468908 Report a problem
    9/13/2024Listing removed$2,165$1/sqft
    Source: Zillow Rentals Report a problem
    8/15/2024Listed for rent$2,165+20.6%$1/sqft
    Source: Zillow Rentals Report a problem
    11/9/2021Listing removed--
    Source: Zillow Rental Network Premium Report a problem
    10/20/2021Price change$1,795-3%$1/sqft
    Source: Zillow Rental Network Premium Report a problem
    10/8/2021Listed for rent$1,850+5.7%$1/sqft
    Source: Zillow Rental Network Premium Report a problem
    1/13/2021Listing removed--
    Source: Zillow Rental Network Premium Report a problem
    11/11/2020Listed for rent$1,750+14.8%$1/sqft
    Source: American Homes 4 Rent Report a problem
    12/28/2017Listing removed$1,525$1/sqft
    Source: American Homes 4 Rent Report a problem
    12/13/2017Price change$1,525-4.4%$1/sqft
    Source: American Homes 4 Rent Report a problem
    11/1/2017Listed for rent$1,595$1/sqft
    Source: American Homes 4 Rent Report a problem
    5/31/2013Sold$158,250-4.1%$87/sqft
    Source: Hive MLS #30486581 Report a problem
    4/21/2013Price change$165,000-8.3%$91/sqft
    Source: Intracoastal Realty Corp. #486581 Report a problem
    2/6/2013Listed for sale$179,900+28.5%$99/sqft
    Source: Intracoastal Realty #486581 Report a problem
    12/28/2011Sold$140,000-15.1%$77/sqft
    Source: Public Record Report a problem
    11/30/2011Price change$164,900+3.1%$90/sqft
    Source: Century21 Sweyer & Associates #466448 Report a problem
    10/10/2011Price change$159,900-3%$88/sqft
    Source: Century 21 Sweyer & Associates` #466448 Report a problem
    8/25/2011Price change$164,900-2.9%$90/sqft
    Source: Century 21 Sweyer & Associates` #466448 Report a problem
    7/31/2011Listed for sale$169,900$93/sqft
    Source: Century 21 Sweyer & Associates` #466448 Report a problem

    Public tax history

    YearProperty taxesTax assessment
    2025$2,178 -3.2%$370,100 +43.1%
    2024$2,250 +3%$258,600
    2023$2,185 -0.6%$258,600
    2022$2,198 -0.7%$258,600
    2021$2,213 +17.1%$258,600 +44.1%
    2020$1,890 $179,400
    2019$1,890 $179,400
    2018$1,890 $179,400
    2017$1,890 +5.9%$179,400 +11.4%
    2016$1,785 +4.6%$161,100
    2015$1,706 +4.4%$161,100
    2014$1,634 $161,100
    2013-- $161,100
    2012-- $161,100 -24.4%
    2011-- $213,172
    2010-- $213,172
    2009-- --
    2008-- --
    2007-- --
    2005-- $145,277
    2004-- $145,277
    2003-- $145,277
    2002-- $145,277
    2001-- $145,277
    2000-- $145,277
    Find assessor info on the county website

    Neighborhood: Echo East/Carriage Hills

    Nearby schools

    GreatSchools rating
    Schools provided by the listing agent
    • Elementary: Pine Valley
    • Middle: Williston
    • High: Hoggard

    Source: Hive MLS. This data may not be complete. We recommend contacting the local school district to confirm school assignments for this home.

    Get a cash offer in 3 minutes
    Find out how much your home could sell for in as little as 3 minutes with a no-obligation cash offer.
    Estimated market value
    $404,400
    Get a cash offer in 3 minutes
    Find out how much your home could sell for in as little as 3 minutes with a no-obligation cash offer.
    Estimated market value
    $404,400