Skip main navigation
Sold for $355,000
  • $355,000

    4109 Kettering Place, Wilmington, NC 28412

    3beds
    1,428sqft
    Single Family Residence
    Built in 1995
    8,276 Square Feet Lot
    $352,200 Zestimate®
    $249/sqft
    $2,201 Estimated rent

    Home value

    $352,200

    $324,000 - $380,000

    $2,201/mo

    Zestimate® history
    Loading
    Loading...

    Owner options

    List your home for rent

    $2,201/mo

    Rent Zestimate®

    Find your next renter with Zillow Rental Manager. Plus, with online applications, you can quickly screen prospective tenants – for free.

    Learn more

    $2,201/mo

    Rent Zestimate®

    Refinance and save

    $2,051/mo

    Est. payment

    Refinancing to a lower rate could help reduce your monthly payments and save thousands over the life of the loan.

    See today's rates

    $2,051/mo

    Est. payment

    Explore your selling options

    Work with a Zillow partner agent

    Leverage their expertise and Zillow's premium Showcase listings to get your home seen by more buyers.

    Get started

    List with your own agent

    Get your home in front of millions of buyers by listing it on Zillow.

    Learn how to do it

    Sell it yourself

    Take full control of how buyers see your home on Zillow by listing For Sale by Owner (FSBO).

    List your home

    What's special

    Gas fireplaceStand-up showerGently sloped lotTwo-car finished garagePrimary suiteDual closetsOriginal cabinetry
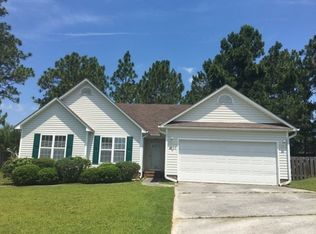
    This 3-bedroom, 2-bath ranch-style home offers comfortable one-level living and a layout designed for both everyday function and future customization. Freshly painted throughout (April 2025), the interior features a gas fireplace in the living area, natural gas service, and a two-car finished garage for added convenience. Step outside to a small back deck accessible from both the living room and the primary suite—an ideal spot for morning coffee or relaxing evenings. The primary suite offers dual closets and a private bath with double vanity and stand-up shower. The kitchen retains its original cabinetry and countertops—well-maintained and ready for updates if desired. Flooring is in solid condition, offering a move-in-ready foundation with room to add your personal touch. Set on a gently sloped lot framed by mature trees in the backyard, the home enjoys a setting that feels tucked away while remaining easily accessible. Located just minutes from The Pointe's restaurants, theater, and shops, as well as the new Harris Teeter, Hoggard High School, and Novant Medical Center, this home combines location and livability in one of Wilmington's most connected areas.

    Zillow last checked:

    Listing updated:

    Listed by:

    Holland H Speight 910-444-8882,

    Coldwell Banker Sea Coast Advantage

    Bought with:

    Britton S Goodwin, 327228

    Coldwell Banker Sea Coast Advantage-Leland

    Source: Hive MLS,MLS#: 100505065MLS LogoOriginating MLS: Cape Fear Realtors MLS, Inc.

    Facts & features

    Interior

    Bedrooms & bathrooms
    • Bedrooms: 3
    • Bathrooms: 2
    • Full bathrooms: 2
    Rooms
    • Room types: Master Bedroom, Bedroom 2, Bedroom 3, Dining Room, Living Room, Kitchen
    Primary bedroom
    • Level: First
    • Dimensions: 13 x 13
    Bedroom 2
    • Level: First
    • Dimensions: 11 x 10
    Bedroom 3
    • Level: First
    • Dimensions: 11 x 10
    Dining room
    • Level: First
    • Dimensions: 12 x 10
    Kitchen
    • Level: First
    • Dimensions: 123 x 9
    Living room
    • Level: First
    • Dimensions: 15 x 17
    Heating
    • Fireplace(s), Gas Pack
    Cooling
    • Central Air
    Appliances
    • Laundry: In Kitchen, Laundry Room
    Features
    • Master Downstairs, Pantry, Walk-in Shower, Blinds/Shades, Gas Log
    • Flooring: Carpet, Vinyl, Wood
    • Basement: None
    • Has fireplace: Yes
    • Fireplace features: Gas Log
    Interior area
    • Total structure area: 1,428
    • Total interior livable area: 1,428 sqft

    Property

    Parking
    • Total spaces: 2
    • Parking features: Garage Door Opener
    Features
    • Levels: One
    • Stories: 1
    • Patio & porch: Deck
    • Exterior features: None
    • Fencing: Back Yard
    • Waterfront features: None
    Lot
    • Size: 8,276 Square Feet
    • Dimensions: 32 x 118 x 99 x 12
    • Features: Cul-De-Sac
    Details
    • Parcel number: R06617008050000
    • Zoning: R-7
    • Special conditions: Standard

    Construction

    Type & style
    • Home type: SingleFamily
    • Architectural style: Patio
    • Property subtype: Single Family Residence
    Materials
    • Vinyl Siding
    • Foundation: Slab
    • Roof: Shingle
    Condition
    • New construction: No
    • Year built: 1995

    Utilities & green energy

    • Sewer: Public Sewer
    • Water: Public
    • Utilities for property: Natural Gas Available, Sewer Available, Water Available

    Community & HOA

    Community
    • Subdivision: Stonington
    HOA
    • Has HOA: Yes
    • Amenities included: None
    • HOA fee: $289 monthly
    • HOA name: At ITs Best
    • HOA phone: 910-458-0818
    Location
    • Region: Wilmington

    Financial & listing details

    • Price per square foot: $249/sqft
    • Tax assessed value: $236,800
    • Annual tax amount: $2,060
    • Date on market: 9/17/2025
    • Cumulative days on market: 30 days
    • Listing agreement: Exclusive Right To Sell
    • Listing terms: Cash,Conventional
    • Road surface type: Paved

    Price history

    DateEventPrice
    6/30/2025Sold$355,000-1.4%$249/sqft
    Source: Hive MLS #100505065 Report a problem
    5/30/2025Contingent$359,900$252/sqft
    Source: Hive MLS #100505065 Report a problem
    5/2/2025Listed for sale$359,900+75.6%$252/sqft
    Source: Hive MLS #100505065 Report a problem
    7/31/2020Sold$205,000+2.6%$144/sqft
    Source: Public Record Report a problem
    7/31/2006Sold$199,900$140/sqft
    Source: Hive MLS #30366803 Report a problem

    Public tax history

    YearProperty taxesTax assessment
    2025$2,086 +1.3%$354,500 +49.7%
    2024$2,060 +3%$236,800
    2023$2,001 -0.6%$236,800
    2022$2,013 -0.7%$236,800
    2021$2,027 +19%$236,800 +46.4%
    2020$1,703 $161,700
    2019$1,703 $161,700
    2018$1,703 $161,700
    2017$1,703 +0.8%$161,700 +6%
    2016$1,690 +4.6%$152,500
    2015$1,615 +4.4%$152,500
    2014$1,546 $152,500
    2013-- $152,500
    2012-- $152,500 -24.8%
    2011-- $202,832
    2010-- $202,832
    2009-- --
    2008-- --
    2007-- --
    2005-- $120,368
    2004-- $120,368
    2003-- $120,368
    2002-- $120,368
    2001-- $120,368
    2000-- $120,368
    Find assessor info on the county website

    Neighborhood: Echo East/Carriage Hills

    Nearby schools

    GreatSchools rating
    Schools provided by the listing agent
    • Elementary: Pine Valley
    • Middle: Williston
    • High: Hoggard

    Source: Hive MLS. This data may not be complete. We recommend contacting the local school district to confirm school assignments for this home.

    Get a cash offer in 3 minutes
    Find out how much your home could sell for in as little as 3 minutes with a no-obligation cash offer.
    Estimated market value
    $352,200
    Get a cash offer in 3 minutes
    Find out how much your home could sell for in as little as 3 minutes with a no-obligation cash offer.
    Estimated market value
    $352,200