Established Hillside neighborhood of North Little Rock! This spacious 2,286-square-foot single-family home offers the perfect combination of comfort, functionality, and convenience. This well-maintained one-story residence sits on an approximately 0.20-acre lot and features generous living space designed for everyday living and entertaining. The home includes central heating and air conditioning, a cozy fireplace, carpet and tile flooring, and a durable asphalt shingle roof. Outside, you'll appreciate the covered carport, concrete driveway, patio, and chain-link fencing, providing plenty of space for outdoor activities, pets, or gardening. Conveniently located just minutes from schools, shopping, dining, parks, and major highways, this property offers easy access to everything North Little Rock has to offer. Whether you're looking for your next home or an investment opportunity, this property combines established neighborhood charm with generous square footage and excellent accessibility.
Active
$174,900
4106 Orange St, North Little Rock, AR 72118
3beds
2,286sqft
:
Get pre-qualified$1,184/mo
Single Family Residence
Built in 1960
8,712 Square Feet Lot
$175,400 Zestimate®
$77/sqft
$-- HOA
What's special
Chain-link fencingCovered carportCozy fireplaceDurable asphalt shingle roofCarpet and tile flooring
- 8 days |
- 150 |
- 10 |
Zillow last checked:
Listing updated:
Listed by:
Kaneika S Hall-Miller 501-231-3246,
RE/MAX Encore 501-843-3067,
Maurice Taylor 501-690-6444,
RE/MAX Encore
Source: CARMLS,MLS#: 26030909
Facts & features
Interior
Bedrooms & bathrooms
- Bedrooms: 3
- Bathrooms: 2
- Full bathrooms: 2
Rooms
- Room types: Formal Living Room, Den/Family Room, Sun Room
Dining room
- Features: Eat-in Kitchen, Breakfast Bar
Heating
- Natural Gas
Cooling
- Electric
Appliances
- Included: Microwave, Surface Range, Dishwasher, Disposal, Gas Water Heater
- Laundry: Washer Hookup, Gas Dryer Hookup
Features
- Sheet Rock, Paneling, 3 Bedrooms Same Level
- Flooring: Wood, Tile
- Basement: None
- Has fireplace: Yes
- Fireplace features: Factory Built
Interior area
- Total structure area: 2,286
- Total interior livable area: 2,286 sqft
Property
Parking
- Total spaces: 2
- Parking features: Carport, Two Car
- Has carport: Yes
Features
- Levels: One
- Stories: 1
- Fencing: Partial,Chain Link
Lot
- Size: 8,712 Square Feet
- Features: Level
Details
- Parcel number: 33N1930014900
- Other equipment: Satellite Dish
Construction
Type & style
- Home type: SingleFamily
- Architectural style: Traditional
- Property subtype: Single Family Residence
Materials
- Brick, Metal/Vinyl Siding
- Foundation: Slab/Crawl Combination
- Roof: Composition
Condition
- New construction: No
- Year built: 1960
Utilities & green energy
- Electric: Elec-Municipal (+Entergy)
- Gas: Gas-Natural
- Sewer: Public Sewer
- Water: Public
- Utilities for property: Natural Gas Connected, Cable Connected
Community & HOA
Community
- Subdivision: HILLSIDE
HOA
- Has HOA: No
Location
- Region: North Little Rock
Financial & listing details
- Price per square foot: $77/sqft
- Tax assessed value: $146,460
- Annual tax amount: $1,663
- Date on market: 7/30/2026
- Listing terms: VA Loan,FHA,Conventional,Cash
- Road surface type: Paved
Estimated market value
$175,400
$167,000 - $184,000
$1,292/mo
Price history
| Date | Event | Price |
|---|---|---|
| 7/30/2026 | Listed for sale | $174,900+159.1%$77/sqft |
Source:  CARMLS #26030909 Report a problem CARMLS #26030909 Report a problem | ||
| 9/6/2013 | Sold | $67,500-31.8%$30/sqft |
Source: Agent Provided Report a problem | ||
| 6/24/2005 | Sold | $99,000$43/sqft |
Source: Public Record Report a problem | ||
Public tax history
| Year | Property taxes | Tax assessment |
|---|---|---|
| 2025 | $1,164 +6.3% | $24,910 +4.4% |
| 2024 | $1,095 -0.5% | $23,870 +4.6% |
| 2023 | $1,100 +1.8% | $22,830 +4.8% |
| 2022 | $1,081 +6.9% | $21,790 +5% |
| 2021 | $1,011 | $20,750 |
| 2020 | $1,011 | $20,750 |
| 2019 | $1,011 -2.4% | $20,750 |
| 2018 | $1,036 | $20,750 |
| 2017 | $1,036 | $20,750 -8.5% |
| 2016 | $1,036 -31.6% | $22,680 |
| 2015 | $1,515 +2.5% | $22,680 +2.5% |
| 2014 | $1,478 +4.8% | $22,130 +4.8% |
| 2013 | $1,411 | $21,120 -6.9% |
| 2012 | -- | $22,680 -17.3% |
| 2011 | -- | $27,432 |
| 2010 | -- | $27,432 |
| 2009 | -- | $27,432 |
| 2008 | -- | $27,432 |
| 2007 | -- | $27,432 -19.6% |
| 2005 | -- | $34,130 |
| 2004 | -- | $34,130 +159.1% |
| 2003 | -- | $13,170 |
| 2002 | -- | $13,170 |
| 2001 | -- | $13,170 |
Find assessor info on the county website
Monthly payment
Est. payment
Payment breakdown
Explore the cost of this home by adjusting the details. Changes won't be saved.Climate risks
Neighborhood: 72118
Nearby schools
GreatSchools rating
- 5/10Ridgeroad Elementary SchoolGrades: K-5Distance: 0.3 mi
- 4/10North Little Rock Middle School 6th Grade CampusGrades: 6Distance: 2 mi
- 3/10North Little Rock High SchoolGrades: 9-12Distance: 1.1 mi
- $142,3002 bd2 ba1.1k sqft4104 Orange St, N Little Rock, AR 72118Off Market

- $124,2003 bd1 ba1k sqft4116 Orange St, North Little Rock, AR 72118Off Market
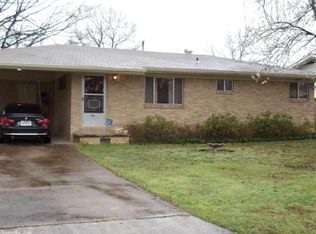
- $159,200-- bd1 ba1.6k sqft4102 Orange St, North Little Rock, AR 72118Off Market
- $168,5003 bd2 ba1.5k sqft4118 Orange St, N Little Rock, AR 72118Sold

- $138,300-- bd2 ba1.3k sqft4019 Orange St, N Little Rock, AR 72118Off Market
- $113,100-- bd1 ba1.1k sqft4101 Orange St, N Little Rock, AR 72118Off Market
- $135,700-- bd2 ba1.2k sqft4015 Orange St, North Little Rock, AR 72118Off Market
- $142,400-- bd1 ba1.5k sqft4113 Maple St, N Little Rock, AR 72118Off Market
A local agent can set up tours, give advice and negotiate with sellers.
Similar homes
- $169,9003 bd2 ba2k sqft39 Cliffwood Cir, N Little Rock, AR 72118For Sale

 MLS ID #26018308, Ginger Marshall, McKimmey Associates, Realtors - 50 Pine. CARMLS
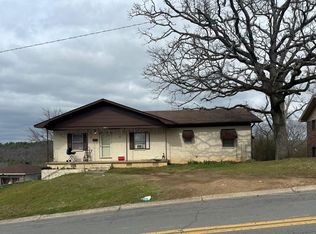
 - $170,0003 bd2 ba1.6k sqft5820 Alta Vista Dr, N Little Rock, AR 72118For Sale
 MLS ID #26010084, Deborah Kerley, Century 21 Portfolio. CARMLS
 - $155,0003 bd2 ba1.3k sqft1308 Cody Pl, North Little Rock, AR 72118For Sale
 MLS ID #26030262, Clarice B Roy, VR Investments Realty. CARMLS
 - $189,9003 bd2 ba1.4k sqft4727 N Cypress St, N Little Rock, AR 72116For Sale
 MLS ID #26029667, Julann Carney, McKimmey Associates REALTORS NLR. CARMLS
 - $192,0003 bd1 ba1.2k sqft4413 N Locust St, N Little Rock, AR 72116For SaleMLS ID #26023942, Phaedra McCrary, Twin City Properties. CARMLS
- $140,0003 bd2 ba1.4k sqft3505 Orange St, North Little Rock, AR 72118For SaleMLS ID #26005058, Michael Freeman, Venture Realty Group - Cabot. CARMLS
- $135,0003 bd2 ba1.4k sqft7014 Barberry St, North Little Rock, AR 72118For SaleMLS ID #26031363, Nataley Taylor, ESQ. Realty Group. CARMLS
- $210,6003 bd2 ba1.4k sqft5609 Kari Hill Pl, N Little Rock, AR 72118For SaleMLS ID #26024543, Jessica Kaykhossrokiani, Carmichael & Co Realty. CARMLS
- $200,0003 bd2 ba2.3k sqft7316 Geronimo Cir, N Little Rock, AR 72116For SaleMLS ID #26024357, Amber L Wood, Mid South Realty. CARMLS
- $139,9004 bd2 ba1.4k sqft5633 Sonora Dr, N Little Rock, AR 72118For SaleMLS ID #26026235, Jason Mayfield, Crye-Leike REALTORS Cabot Branch. CARMLS
- $184,5002 bd3 ba1.6k sqft4613 E Reed Rd, N Little Rock, AR 72118For SaleMLS ID #26012708, Julie Ross, Keller Williams Realty. CARMLS
- $137,0003 bd2 ba1.2k sqft5020 Lynn Ln, North Little Rock, AR 72118For SaleMLS ID #26019897, Justin T Brown, Century 21 Sandstone Real Estate Group. CARMLS
- $178,0003 bd2 ba1.4k sqft1 Deer Creek Cv, Jacksonville, AR 72076For SaleMLS ID #26031574, Chris Scribner, RE/MAX Properties. CARMLS
- $222,5003 bd2 ba1.6k sqft2009 Osage Dr, N Little Rock, AR 72116For SaleMLS ID #26030903, Gail Ott, Re/Max Encore - NLR. CARMLS
- $216,9003 bd2 ba1.4k sqft(Undisclosed Address), North Little Rock, AR 72116For SaleMLS ID #26023615, Kevin Newsom, Michele Phillips & Co. Realtors. CARMLS
- $219,9003 bd2 ba1.6k sqft6317 Hopi Dr, North Little Rock, AR 72116For SaleMLS ID #26026814, Angela Allen-Eggers, Crye-Leike Realtors Financial Centre Branch. CARMLS
- $230,0003 bd2 ba1.6k sqft22 Pine Tree Loop, N Little Rock, AR 72116For SaleMLS ID #26030187, Todd Armstrong, Todd Armstrong Real Estate. CARMLS
- $145,0003 bd1 ba1.3k sqft3 Vista Dr, Little Rock, AR 72210For SaleMLS ID #26016185, Tracy Gill, Crye-Leike REALTORS Kanis Branch. CARMLS
- $170,0003 bd2 ba1.5k sqft40 Single Oaks Dr, Sherwood, AR 72120For SaleMLS ID #26025042, Sara Lynn, IRealty Arkansas - Sherwood. CARMLS
- $220,0003 bd2 ba1.7k sqft130 Sheridan Rd, N Little Rock, AR 72116For SaleMLS ID #26013445, Lane Cowart, Hometown Investments & Realty. CARMLS
