Skip main navigation
Sold for $465,000
  • $465,000

    4106 Vanderbilt Ct, Fairfax, VA 22030

    2beds
    1,153sqft
    Townhouse
    Built in 1995
    -- sqft lot
    $494,100 Zestimate®
    $403/sqft
    $2,625 Estimated rent

    Home value

    $494,100

    $469,000 - $519,000

    $2,625/mo

    Zestimate® history
    Loading
    Loading...

    Owner options

    List your home for rent

    $2,625/mo

    Rent Zestimate®

    Find your next renter with Zillow Rental Manager. Plus, with online applications, you can quickly screen prospective tenants – for free.

    Learn more

    $2,625/mo

    Rent Zestimate®

    Refinance and save

    $2,862/mo

    Est. payment

    Refinancing to a lower rate could help reduce your monthly payments and save thousands over the life of the loan.

    See today's rates

    $2,862/mo

    Est. payment

    Explore your selling options

    Work with a Zillow partner agent

    Leverage their expertise and Zillow's premium Showcase listings to get your home seen by more buyers.

    Get started

    List with your own agent

    Get your home in front of millions of buyers by listing it on Zillow.

    Learn how to do it

    Sell it yourself

    Take full control of how buyers see your home on Zillow by listing For Sale by Owner (FSBO).

    List your home

    What's special

    Private balconyCozy fireplacePrivate patioWooded areaSmall tableGenerous cabinetsFrench doors
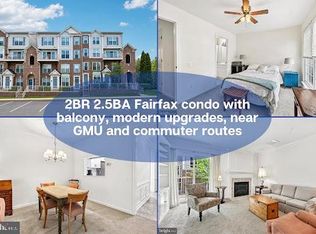
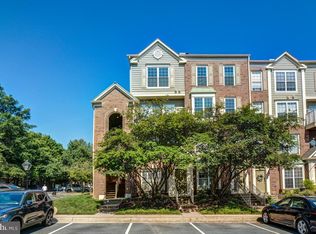
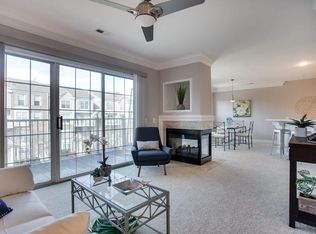
    **Offer Deadline: Monday, March 18th at 4:00 p.m.** Nestled in the heart of the charming city of Fairfax, 4106 Vanderbilt Court presents a 2-story townhouse that effortlessly combines convenience and comfort. With 2 bedrooms and 2.5 bathrooms spread across 1,153 square feet, this two-story townhouse provides ample space. The main level features gleaming hardwood floors in the entry, dining room, and living room, and a cozy fireplace creates a welcoming atmosphere. Sliding glass doors from the living room open to a private patio which is a perfect spot to enjoy coffee or tea on a spring morning or to unwind after a long day. The kitchen is accessed through French doors and has generous cabinets and a pantry for your cooking essentials. The bay window in the kitchen accommodates a small table for casual dining and overlooks the community and wooded area. Upstairs, the primary bedroom features a walk-in closet, ensuite bathroom, and a private balcony, providing a tranquil retreat. The second bedroom is generously sized and includes an ensuite bathroom, too. A washer and dryer are located upstairs for added convenience. The townhouse includes two unassigned parking spaces to ensure accessibility for owners and guests. Restaurants, shops, and businesses are moments away. Embrace city living in this inviting home!

    Zillow last checked:

    Listing updated:

    Listed by:

    Robin Rice 301-655-8475,

    Compass

    Bought with:

    Nicole Lewis, 0225223297

    KW Metro Center

    Source: Bright MLS,MLS#: VAFC2004266MLS Logo

    Facts & features

    Interior

    Bedrooms & bathrooms
    • Bedrooms: 2
    • Bathrooms: 3
    • Full bathrooms: 2
    • 1/2 bathrooms: 1
    • Main level bathrooms: 1
    Basement
    • Area: 0
    Heating
    • Forced Air, Natural Gas
    Cooling
    • Central Air, Electric
    Appliances
    • Included: Electric Water Heater, Tankless Water Heater
    • Laundry: Upper Level, Has Laundry
    Features
    • Dry Wall
    • Flooring: Hardwood, Ceramic Tile, Carpet
    • Has basement: No
    • Number of fireplaces: 1
    Interior area
    • Total structure area: 1,153
    • Total interior livable area: 1,153 sqft
    • Finished area above ground: 1,153
    • Finished area below ground: 0

    Property

    Parking
    • Total spaces: 2
    • Parking features: Unassigned, Parking Lot
    Accessibility
    • Accessibility features: None
    Features
    • Levels: Two
    • Stories: 2
    • Pool features: None
    • Has view: Yes
    • View description: Trees/Woods
    Details
    • Additional structures: Above Grade, Below Grade
    • Parcel number: 57 4 10 A 079
    • Zoning: PD-M
    • Special conditions: Standard

    Construction

    Type & style
    • Home type: Townhouse
    • Architectural style: Traditional
    • Property subtype: Townhouse
    Materials
    • Brick, Vinyl Siding
    • Foundation: Slab
    • Roof: Composition
    Condition
    • New construction: No
    • Year built: 1995

    Utilities & green energy

    • Sewer: Public Sewer
    • Water: Public

    Community & neighborhood

    Location
    • Region: Fairfax
    • Subdivision: The Crossings

    HOA & financial

    HOA
    • Has HOA: No
    • Amenities included: Common Grounds
    • Services included: Common Area Maintenance, Maintenance Structure, Insurance, Reserve Funds, Road Maintenance, Snow Removal, Water, Management
    • Association name: The Crossings
    Other fees
    • Condo and coop fee: $410 monthly

    Other

    Other facts
    • Listing agreement: Exclusive Right To Sell
    • Listing terms: Cash,Conventional,VA Loan
    • Ownership: Fee Simple

    Price history

    DateEventPrice
    4/5/2024Sold$465,000+8.2%$403/sqft
    Source: Bright MLS #VAFC2004266 Report a problem
    3/19/2024Pending sale$429,900$373/sqft
    Source: Bright MLS #VAFC2004266 Report a problem
    3/15/2024Listed for sale$429,900+37.8%$373/sqft
    Source: Bright MLS #VAFC2004266 Report a problem
    7/17/2015Sold$312,000$271/sqft
    Source: Public Record Report a problem
    6/13/2015Listed for sale$312,000-1.2%$271/sqft
    Source: BARCROFT REALTY #FC8665313 Report a problem
    10/14/2010Listing removed$315,900$274/sqft
    Source: Avery-Hess, Realtors #FC7371595 Report a problem
    8/21/2010Price change$315,900-2.8%$274/sqft
    Source: Avery-Hess, Realtors #FC7371595 Report a problem
    6/23/2010Listed for sale$324,900+1.9%$282/sqft
    Source: Avery-Hess, Realtors #FC7371595 Report a problem
    4/15/2010Listing removed$318,900$277/sqft
    Source: Avery-Hess, Realtors #FC7286065 Report a problem
    3/23/2010Listed for sale$318,900+26.5%$277/sqft
    Source: Avery-Hess, Realtors #FC7286065 Report a problem
    12/23/2003Sold$252,000+83.3%$219/sqft
    Source: Public Record Report a problem
    6/3/1996Sold$137,500$119/sqft
    Source: Public Record Report a problem

    Public tax history

    YearProperty taxesTax assessment
    2025$4,542 +11.9%$430,500 +9.3%
    2024$4,058 +5.5%$394,000 +5%
    2023$3,846 -1%$375,200
    2022$3,883 +1.1%$375,200 +5%
    2021$3,840 +3.1%$357,200
    2020$3,723 --
    2019$3,723 +10%$329,100 +3%
    2018$3,386 +102.3%$319,400 +1.1%
    2017$1,674 $315,800 +3%
    2016$1,674 -48.1%$306,600
    2015$3,225 +2.2%$306,600 +1.1%
    2014$3,155 $303,400 +5%
    2013-- $288,900
    2012-- $288,900 0%
    2011-- $289,000 +2%
    2010-- $283,400 -7.1%
    2009-- $304,900
    2008-- --
    2007-- --
    2006-- --
    2005-- --
    2004-- --
    2003-- --
    2002-- $164,900 +10.4%
    2001-- $149,400 +4.4%
    2000-- $143,100

    Find assessor info on the county website

    Neighborhood: 22030

    Nearby schools

    GreatSchools rating
    Schools provided by the listing agent
    • Elementary: Daniels Run
    • Middle: Daniels Run Elementary School
    • High: Fairfax
    • District: Fairfax County Public Schools

    Source: Bright MLS. This data may not be complete. We recommend contacting the local school district to confirm school assignments for this home.

    Get a cash offer in 3 minutes
    Find out how much your home could sell for in as little as 3 minutes with a no-obligation cash offer.
    Estimated market value
    $494,100
    Get a cash offer in 3 minutes
    Find out how much your home could sell for in as little as 3 minutes with a no-obligation cash offer.
    Estimated market value
    $494,100