This spacious 2 bedroom, 2.5 bath, two-story condo offers incredible potential. Located on the upper level with no upstairs neighbors and positioned as a corner unit, this home shares only one wall making it an ideal setup for letting in natural light and maintaining privacy. Inside, you’ll find a bright, open-concept floor plan with high ceilings, creating an airy feel from the moment you enter. The kitchen overlooks the dining and living areas, making it perfect for entertaining or everyday living. The kitchen is original and ready for your personal updates, giving buyers the opportunity to design a space that fits their style. Carpet runs throughout, providing a clean slate to add new flooring and instant value. The living room features a cozy fireplace, while a convenient half bath on the main level is perfect for guests. A balcony located off the main living area gives the ability to relax or let in the fresh air. Upstairs, both bedrooms offer private en-suite bathrooms, making this an excellent option for roommates, guests, or a work-from-home setup. The owner’s suite bathroom includes a soaking tub and separate shower, while the second bedroom's bathroom features a tub/shower combo. A full laundry room on the second floor adds convenience, and there’s plenty of storage throughout the home. This vacant condo is move-in ready and ideal for buyers looking to customize while building equity. Just minutes from Old Town Fairfax, this condo is within walking distance to charming shops, local restaurants, cafés, and community events. Enjoy nearby parks and green space and easy access to local bus routes. Commuters will appreciate being about 10 minutes to the Vienna Metro, 25 minutes to Dulles International Airport, and approximately 30 minutes to Reagan National Airport (DCA). HOA fees include water, trash and recycling, snow removal, exterior maintenance, and landscaping, offering low-maintenance living in a highly desirable Fairfax location.
Sold for $395,000
$395,000
4110 Vanderbilt Ct APT 303, Fairfax, VA 22030
2beds
1,245sqft
Condominium
Built in 1995
-- sqft lot
$393,000 Zestimate®
$317/sqft
$2,618 Estimated rent
Home value
$393,000
$369,000 - $417,000
$2,618/mo
Zestimate® history
Owner options
List your home for rent
$2,618/mo
Rent Zestimate®
Find your next renter with Zillow Rental Manager. Plus, with online applications, you can quickly screen prospective tenants – for free.
$2,618/mo
Rent Zestimate®
Refinance and save
$2,431/mo
Est. payment
Refinancing to a lower rate could help reduce your monthly payments and save thousands over the life of the loan.
$2,431/mo
Est. payment
Explore your selling options
Work with a Zillow partner agent
Leverage their expertise and Zillow's premium Showcase listings to get your home seen by more buyers.
Get startedList with your own agent
Get your home in front of millions of buyers by listing it on Zillow.
Learn how to do itSell it yourself
Take full control of how buyers see your home on Zillow by listing For Sale by Owner (FSBO).
List your homeWhat's special
Cozy fireplaceHigh ceilingsBright open-concept floor planCorner unitCarpet runs throughoutShares only one wallLetting in natural light
Zillow last checked:
Listing updated:
Listed by:
Philippa Main 813-317-5556,
Samson Properties
Bought with:
Darren Robertson, 0225208341
Samson Properties
Source: Bright MLS,MLS#: VAFC2007664
Facts & features
Interior
Bedrooms & bathrooms
- Bedrooms: 2
- Bathrooms: 3
- Full bathrooms: 2
- 1/2 bathrooms: 1
- Main level bathrooms: 3
- Main level bedrooms: 2
Rooms
- Room types: Bedroom 2, Bedroom 1, Bathroom 1, Bathroom 2, Half Bath
Bedroom 1
- Level: Main
Bedroom 2
- Level: Main
Bathroom 1
- Level: Main
Bathroom 2
- Level: Main
Half bath
- Level: Main
Heating
- Forced Air, Natural Gas
Cooling
- Central Air, Electric
Appliances
- Included: Microwave, Dishwasher, Disposal, Dryer, Washer, Refrigerator, Oven, Gas Water Heater
- Laundry: Has Laundry, Upper Level, Washer In Unit, Dryer In Unit, In Unit
Features
- Soaking Tub, Bathroom - Walk-In Shower, Bathroom - Tub Shower, Breakfast Area, Ceiling Fan(s), Combination Dining/Living, Open Floorplan, Eat-in Kitchen, Walk-In Closet(s), Other
- Flooring: Carpet, Ceramic Tile
- Has basement: No
- Number of fireplaces: 1
- Common walls with other units/homes: 1 Common Wall,No One Above
Interior area
- Total structure area: 1,245
- Total interior livable area: 1,245 sqft
- Finished area above ground: 1,245
- Finished area below ground: 0
Property
Parking
- Parking features: Parking Lot
Accessibility
- Accessibility features: None
Features
- Levels: Two
- Stories: 2
- Pool features: None
Details
- Additional structures: Above Grade, Below Grade
- Parcel number: 57 4 10 A 083
- Zoning: PD-M
- Special conditions: Standard
Construction
Type & style
- Home type: Condo
- Architectural style: Other
- Property subtype: Condominium
- Attached to another structure: Yes
Materials
- Other
Condition
- New construction: No
- Year built: 1995
Details
- Builder model: Pulte
Utilities & green energy
- Sewer: Public Sewer
- Water: Public
- Utilities for property: Cable Connected, Electricity Available, Natural Gas Available, Phone Available, Underground Utilities, Water Available, Sewer Available
Community & HOA
Community
- Condo and coop fee: $449 monthly
- Subdivision: The Crossings
HOA
- Has HOA: No
- Amenities included: None
- Services included: Water, Trash, Snow Removal, Maintenance Structure, Maintenance Grounds, Management
- HOA name: The Crossings
Location
- Region: Fairfax
Financial & listing details
- Price per square foot: $317/sqft
- Tax assessed value: $431,300
- Annual tax amount: $4,550
- Date on market: 1/19/2026
- Listing agreement: Exclusive Right To Sell
- Listing terms: Cash,Conventional,FHA,VA Loan
- Ownership: Condominium
Price history
| Date | Event | Price |
|---|---|---|
| 2/27/2026 | Sold | $395,000-7.1%$317/sqft |
Source:  Bright MLS #VAFC2007664 Report a problem Bright MLS #VAFC2007664 Report a problem | ||
| 2/4/2026 | Contingent | $425,000$341/sqft |
Source: Bright MLS #VAFC2007664 Report a problem | ||
| 1/19/2026 | Listed for sale | $425,000+192.6%$341/sqft |
Source: Bright MLS #VAFC2007664 Report a problem | ||
| 7/8/1996 | Sold | $145,266$117/sqft |
Source: Public Record Report a problem | ||
Public tax history
| Year | Property taxes | Tax assessment |
|---|---|---|
| 2025 | $4,550 +11.9% | $431,300 +9.3% |
| 2024 | $4,065 +5.5% | $394,700 +5% |
| 2023 | $3,853 -1% | $375,900 |
| 2022 | $3,891 +1.1% | $375,900 +5% |
| 2021 | $3,847 +3% | $357,900 |
| 2020 | $3,735 | -- |
| 2019 | $3,735 +10% | $330,100 +3.1% |
| 2018 | $3,395 +102.2% | $320,300 +1.1% |
| 2017 | $1,679 | $316,800 +3% |
| 2016 | $1,679 -48.1% | $307,500 |
| 2015 | $3,235 +2.2% | $307,500 +1.1% |
| 2014 | $3,165 | $304,300 +5% |
| 2013 | -- | $289,800 |
| 2012 | -- | $289,800 0% |
| 2011 | -- | $289,900 +2% |
| 2010 | -- | $284,300 -7% |
| 2009 | -- | $305,800 |
| 2008 | -- | -- |
| 2007 | -- | -- |
| 2006 | -- | -- |
| 2005 | -- | -- |
| 2004 | -- | -- |
| 2003 | -- | -- |
| 2002 | -- | $170,200 +11.4% |
| 2001 | -- | $152,800 |
Find assessor info on the county website
Neighborhood: 22030
Nearby homes
- $490,0002 bd3 ba1.1k sqft4111 Oxford Ln, Fairfax, VA 22030Sold
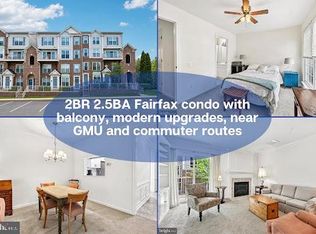
- $465,0002 bd3 ba1.1k sqft4106 Vanderbilt Ct, Fairfax, VA 22030Sold
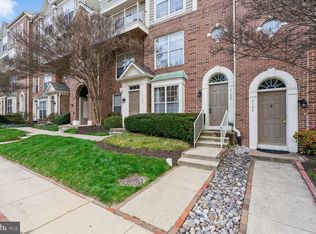
- $457,8002 bd3 ba1.1k sqft4114 Oxford Ln APT 301, Fairfax, VA 22030Off Market
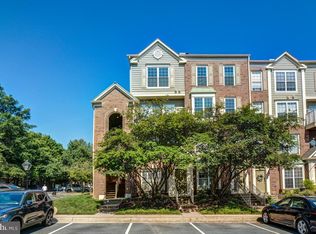
- $--2 bd3 ba1.1k sqft4115 Oxford Ln, Fairfax, VA 22030Off Market
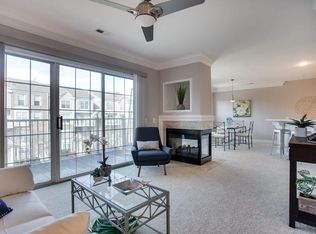
- $456,7002 bd2 ba1.1k sqft4101 Oxford Ln, Fairfax, VA 22030Off Market
- $498,2002 bd3 ba1.2k sqft4103 Oxford Ln, Fairfax, VA 22030Off Market
- $403,6002 bd1 ba1.1k sqft4105 Oxford Ln APT 101, Fairfax, VA 22030Off Market
- $403,9002 bd1 ba1.1k sqft4105 Oxford Ln APT 102, Fairfax, VA 22030Off Market
Nearby schools
GreatSchools rating
- 5/10Daniels Run Elementary SchoolGrades: PK-6Distance: 0.7 mi
- 6/10Johnson Middle SchoolGrades: 7-8Distance: 1.7 mi
- 6/10Fairfax High SchoolGrades: 9-12Distance: 1.4 mi
Schools provided by the listing agent
- Elementary: Daniels Run
- Middle: Katherine Johnson
- High: Fairfax
- District: Fairfax County Public Schools
Source: Bright MLS. This data may not be complete. We recommend contacting the local school district to confirm school assignments for this home.
Get a cash offer in 3 minutes
Find out how much your home could sell for in as little as 3 minutes with a no-obligation cash offer.
Estimated market value
$393,000
Get a cash offer in 3 minutes
Find out how much your home could sell for in as little as 3 minutes with a no-obligation cash offer.
Estimated market value
$393,000
- Virginia
- Fairfax City
- Fairfax
- 22030
- 4110 Vanderbilt Ct Apartment 303
Nearby cities
Nearby neighborhoods
Nearby zip codes
Other Fairfax Topics
