Luxurious End Unit “Fairmount” model townhome that offers 3 Bedrooms 2 Full and 2 Half Baths plus a Full Finished Basement that awaits your tour. Located at the end of the court with no passing traffic, this private brick and stone front home awaits. Step into the side entry front door to a hardwood floored dramatic two-story foyer, adorned with a turned staircase setting the stage for grandeur. Featuring dramatic 10' high ceilings on the first floor and 9' ceilings on the second floor, your sure to feel the comfort of space. Upon entering, to the right is the generous sized Living room/study, featuring Hardwood flooring and French doors that add a touch of elegance. To the left of the foyer is an oversized open Dining room concept with half wall. The kitchen is a true culinary haven, boasting granite counter tops with large island, upgraded stainless appliances, gas cooking, an eat-in breakfast area, along with loads of upgraded cabinets and counter space, plus custom lighting, making every meal a joyous occasion. Adjacent to the kitchen, you'll discover the Family room, a space defined by its natural light pouring through the large windows that wrap the corner of the home. Here too are beautiful hardwood floors and the warmth of a gas burning Fireplace with the ambiance of dimmer recessed lighting and stereo speaker system. A custom patio with privacy landscaping is just off the Kitchen. The first floor finishes with a half Bath, closet space, and entry to the 2 car Garage. Make your way up the stairs to the landing that presents neutral plush grade carpeting leading to the 3 Bedrooms including a Primary Bedroom that features a luxury bath, two large walk in closets, and a sitting room. The second and third Bedrooms are sizeable and offer generous closet space plus pull down stairs to the attic and second zone hvac system. The laundry room is just off the hall upstairs. For entertaining check out the Full Finished Basement that adds about 1,000 Sqft. This large open area offers plenty of room for the furniture, along with a Pub to sit and relax, a gaming area, and a half bath. Additional storage space is here too. The single door 2 car garage will hold the cars and the association will take care of all the outside landscaping. The newly built clubhouse with pool is just a walk away. Here too is the premiere shopping and restaurants at the Garden State Park. An exceptional location for Philly, the Shore, and more. We invite you to see the new home you have been waiting to find.
Sold for $610,000
$610,000
4107 Lexington Ct, Cherry Hill, NJ 08002
3beds
3,683sqft
Townhouse
Built in 2007
-- sqft lot
$734,900 Zestimate®
$166/sqft
$5,506 Estimated rent
Home value
$734,900
$661,000 - $823,000
$5,506/mo
Zestimate® history
Owner options
List your home for rent
$5,506/mo
Rent Zestimate®
Find your next renter with Zillow Rental Manager. Plus, with online applications, you can quickly screen prospective tenants – for free.
$5,506/mo
Rent Zestimate®
Refinance and save
$4,939/mo
Est. payment
Refinancing to a lower rate could help reduce your monthly payments and save thousands over the life of the loan.
$4,939/mo
Est. payment
Explore your selling options
Work with a Zillow partner agent
Leverage their expertise and Zillow's premium Showcase listings to get your home seen by more buyers.
Get startedList with your own agent
Get your home in front of millions of buyers by listing it on Zillow.
Learn how to do itSell it yourself
Take full control of how buyers see your home on Zillow by listing For Sale by Owner (FSBO).
List your homeWhat's special
Zillow last checked:
Listing updated:
Listed by:
Bob Ieradi 609-417-2077,
BHHS Fox & Roach-Mt Laurel
Bought with:
Margaret G Becker
Compass New Jersey, LLC - Moorestown
Mr. Naoji Moriuchi, 336501
Compass New Jersey, LLC - Moorestown
Source: Bright MLS,MLS#: NJCD2050108
Facts & features
Interior
Bedrooms & bathrooms
- Bedrooms: 3
- Bathrooms: 4
- Full bathrooms: 2
- 1/2 bathrooms: 2
- Main level bathrooms: 1
Rooms
- Room types: Living Room, Dining Room, Primary Bedroom, Sitting Room, Bedroom 2, Bedroom 3, Kitchen, Family Room, Laundry, Other
Basement
- Description: Percent Finished: 90.0
- Area: 1150
Heating
- Forced Air, Zoned, Natural Gas
Cooling
- Central Air
Appliances
- Included: Refrigerator, Dishwasher, Oven/Range - Gas, Disposal, Washer, Dryer, Gas Water Heater
- Laundry: Upper Level, Laundry Room
Features
- Primary Bath(s), Kitchen Island, Butlers Pantry, Eat-in Kitchen, Bar, Ceiling Fan(s), Crown Molding, Family Room Off Kitchen, Open Floorplan, Recessed Lighting, Sound System, 9'+ Ceilings
- Flooring: Wood, Carpet
- Windows: Window Treatments
- Basement: Full,Finished
- Number of fireplaces: 1
- Fireplace features: Marble, Gas/Propane
Interior area
- Total structure area: 3,833
- Total interior livable area: 3,683 sqft
- Finished area above ground: 2,683
- Finished area below ground: 1,000
Property
Parking
- Total spaces: 4
- Parking features: Garage Faces Side, Attached
- Attached garage spaces: 2
- Uncovered spaces: 2
Accessibility
- Accessibility features: None
Features
- Levels: Two
- Stories: 2
- Patio & porch: Patio
- Exterior features: Lawn Sprinkler
- Pool features: Community
Details
- Additional structures: Above Grade, Below Grade
- Parcel number: 0900054 0200005C4107
- Zoning: RESIDENTIAL
- Special conditions: Standard
Construction
Type & style
- Home type: Townhouse
- Architectural style: Colonial
- Property subtype: Townhouse
- Attached to another structure: Yes
Materials
- Brick, Stone, Vinyl Siding
- Foundation: Concrete Perimeter
- Roof: Shingle
Condition
- Excellent,Very Good
- New construction: No
- Year built: 2007
Details
- Builder model: FAIRMOUNT
- Builder name: EDGEWOOD PROPERTIES
Utilities & green energy
- Sewer: Public Sewer
- Water: Public
- Utilities for property: Cable Connected
Community & HOA
Community
- Security: Security System
- Subdivision: Parkplaceatgrdnstprk
HOA
- Has HOA: Yes
- Amenities included: Pool, Clubhouse
- Services included: Pool(s), Common Area Maintenance, Maintenance Structure, Maintenance Grounds, Snow Removal, Trash, Management
- HOA fee: $453 monthly
- HOA name: PARK PLACE AT GARDEN STATE PARK
Location
- Region: Cherry Hill
- Municipality: CHERRY HILL TWP
Financial & listing details
- Price per square foot: $166/sqft
- Tax assessed value: $306,900
- Annual tax amount: $12,539
- Date on market: 6/30/2023
- Listing agreement: Exclusive Right To Sell
- Listing terms: Conventional
- Inclusions: All Appliances,
- Ownership: Condominium
Price history
| Date | Event | Price |
|---|---|---|
| 9/7/2023 | Sold | $610,000+1.7%$166/sqft |
Source:  Bright MLS #NJCD2050108 Report a problem Bright MLS #NJCD2050108 Report a problem | ||
| 8/12/2023 | Pending sale | $599,900$163/sqft |
Source: Bright MLS #NJCD2050108 Report a problem | ||
| 8/7/2023 | Contingent | $599,900$163/sqft |
Source: Bright MLS #NJCD2050108 Report a problem | ||
| 7/28/2023 | Listed for sale | $599,900$163/sqft |
Source: Bright MLS #NJCD2050108 Report a problem | ||
| 7/27/2023 | Pending sale | $599,900$163/sqft |
Source: Bright MLS #NJCD2050108 Report a problem | ||
| 7/24/2023 | Contingent | $599,900$163/sqft |
Source: Bright MLS #NJCD2050108 Report a problem | ||
| 6/30/2023 | Listed for sale | $599,900$163/sqft |
Source: Bright MLS #NJCD2050108 Report a problem | ||
Public tax history
Tax history is unavailable.
Neighborhood: Golden Triangle
Nearby homes
- $3,1502 bd2 ba1.2k sqft4344 Champions, Cherry Hill, NJ 08002For Rent

- $646,700-- bd-- ba2.6k sqft1002 Park Blvd, Cherry Hill, NJ 08002Off Market
- $622,0003 bd2 ba2.3k sqft1006 Park Blvd, Cherry Hill, NJ 08002Off Market
- $623,5003 bd4 ba2.5k sqft1008 Park Blvd, Cherry Hill, NJ 08002Off Market
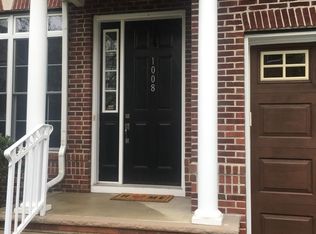
- $766,6004 bd5 ba2.8k sqft1010 Park Blvd, Cherry Hill, NJ 08002Off Market
- $---- bd-- ba-- sqft1010 Pacer Ct, Cherry Hill, NJ 08002Off Market
- $399,0002 bd2 ba1.2k sqft4043 Derby Ct, Cherry Hill, NJ 08002Sold
- $414,0002 bd2 ba1.1k sqft4024 Derby Ct, Cherry Hill, NJ 08002Sold
Nearby schools
GreatSchools rating
- 6/10Clara Barton Elementary SchoolGrades: K-5Distance: 1.3 mi
- 5/10John A Carusi Middle SchoolGrades: 6-8Distance: 2 mi
- 5/10Cherry Hill High-West High SchoolGrades: 9-12Distance: 0.8 mi
Schools provided by the listing agent
- High: Cherry Hil
- District: Cherry Hill Township Public Schools
Source: Bright MLS. This data may not be complete. We recommend contacting the local school district to confirm school assignments for this home.
Get a cash offer in 3 minutes
Find out how much your home could sell for in as little as 3 minutes with a no-obligation cash offer.
Estimated market value
$734,900
Get a cash offer in 3 minutes
Find out how much your home could sell for in as little as 3 minutes with a no-obligation cash offer.
Estimated market value
$734,900
- New Jersey
- Camden County
- Cherry Hill
- 08002
- Golden Triangle
- 4107 Lexington Ct
Nearby cities
Nearby neighborhoods
Nearby zip codes
Other Cherry Hill Topics
