Welcome to this beautiful second floor condo in the highly sought-after Park Place at Garden State Park community. As you enter, you’ll be greeted by hardwood floors that flow seamlessly throughout the living area, offering a warm and inviting atmosphere. The kitchen provides ample space with sleek granite countertops, stainless steel appliances, and plenty of cabinet space for all your culinary needs. Both bedrooms feature brand new plush carpeting for added comfort. The spacious primary bedroom includes a large walk-in closet with custom shelving and an ensuite bath that is a true retreat, featuring double sinks, a luxurious soaking tub, and a separate shower. A convenient laundry and storage area provides additional functionality. The main full bath is elegantly designed with beautiful tile work, adding to the overall charm of the home. The second bedroom is equally impressive, featuring exquisite shadow box molding and custom shelving in the closet. Sliding glass doors in the living room or primary bedroom lead you to a private balcony, perfect for relaxing or enjoying the outdoors. The balcony also includes a storage closet for added convenience. Located in the vibrant Garden State Park neighborhood, this condo offers easy access to nearby shopping, dining, and entertainment. Plus, it’s just a short drive to major highways for a quick commute to Philadelphia and beyond. Residents of this community have access to so many fantastic amenities including a club house, pool, fitness center, walking trails, and playground space with common grills for use providing opportunities for leisure and recreation. Take advantage of this opportunity to make this condo your new low-maintenance home. This is NOT a 55+ community.
Sold for $414,000
$414,000
4024 Derby Ct, Cherry Hill, NJ 08002
2beds
1,196sqft
Condominium
Built in 2012
-- sqft lot
$432,400 Zestimate®
$346/sqft
$2,774 Estimated rent
Home value
$432,400
$376,000 - $497,000
$2,774/mo
Zestimate® history
Owner options
List your home for rent
$2,774/mo
Rent Zestimate®
Find your next renter with Zillow Rental Manager. Plus, with online applications, you can quickly screen prospective tenants – for free.
$2,774/mo
Rent Zestimate®
Refinance and save
$3,315/mo
Est. payment
Refinancing to a lower rate could help reduce your monthly payments and save thousands over the life of the loan.
$3,315/mo
Est. payment
Explore your selling options
Work with a Zillow partner agent
Leverage their expertise and Zillow's premium Showcase listings to get your home seen by more buyers.
Get startedList with your own agent
Get your home in front of millions of buyers by listing it on Zillow.
Learn how to do itSell it yourself
Take full control of how buyers see your home on Zillow by listing For Sale by Owner (FSBO).
List your homeWhat's special
Private balconyDouble sinksEnsuite bathHardwood floorsExquisite shadow box moldingBrand new plush carpetingLarge walk-in closet
Zillow last checked:
Listing updated:
Listed by:
Cynthia Beechler 732-690-0888,
Weichert Realtors - Moorestown
Bought with:
Louis Testa
Keller Williams Realty - Cherry Hill
Source: Bright MLS,MLS#: NJCD2087860
Facts & features
Interior
Bedrooms & bathrooms
- Bedrooms: 2
- Bathrooms: 2
- Full bathrooms: 2
- Main level bathrooms: 2
- Main level bedrooms: 2
Rooms
- Room types: Living Room, Dining Room, Primary Bedroom, Bedroom 2, Kitchen
Primary bedroom
- Features: Bathroom - Walk-In Shower, Flooring - Carpet, Walk-In Closet(s)
- Level: Main
- Area: 154 Square Feet
- Dimensions: 14 x 11
Bedroom 2
- Features: Flooring - Carpet
- Level: Main
- Area: 110 Square Feet
- Dimensions: 11 x 10
Dining room
- Features: Flooring - HardWood
- Level: Main
- Area: 144 Square Feet
- Dimensions: 12 x 12
Kitchen
- Features: Granite Counters, Flooring - HardWood, Kitchen - Gas Cooking
- Level: Main
- Area: 20 Square Feet
- Dimensions: 10 x 2
Living room
- Features: Flooring - HardWood
- Level: Main
- Area: 156 Square Feet
- Dimensions: 12 x 13
Heating
- Forced Air, Natural Gas
Cooling
- Central Air, Electric
Appliances
- Included: Gas Water Heater
- Laundry: In Unit
Features
- Has basement: No
- Has fireplace: No
Interior area
- Total structure area: 1,196
- Total interior livable area: 1,196 sqft
- Finished area above ground: 1,196
- Finished area below ground: 0
Property
Parking
- Total spaces: 1
- Parking features: Parking Lot
Accessibility
- Accessibility features: Accessible Elevator Installed
Features
- Levels: One
- Stories: 1
- Pool features: Community
Details
- Additional structures: Above Grade, Below Grade
- Parcel number: 0900054 0200005C4024
- Zoning: RES
- Special conditions: Standard
Construction
Type & style
- Home type: Condo
- Property subtype: Condominium
- Attached to another structure: Yes
Materials
- Brick Veneer, Concrete, Vinyl Siding
Condition
- New construction: No
- Year built: 2012
Utilities & green energy
- Sewer: Public Sewer
- Water: Public
Community & HOA
Community
- Subdivision: Parkplaceatgrdnstprk
HOA
- Has HOA: Yes
- Amenities included: Clubhouse, Common Grounds, Elevator(s), Fitness Center, Game Room, Meeting Room, Party Room, Pool
- Services included: Common Area Maintenance, Management, Maintenance Structure, Trash
- HOA fee: $233 monthly
- HOA name: CORNER PROPERTY MANAGEMENT
Location
- Region: Cherry Hill
- Municipality: CHERRY HILL TWP
Financial & listing details
- Price per square foot: $346/sqft
- Tax assessed value: $169,800
- Annual tax amount: $7,570
- Date on market: 3/28/2025
- Listing agreement: Exclusive Right To Sell
- Listing terms: Cash,Conventional
- Inclusions: Existing Appliances And Light Fixtures
- Exclusions: Wine Refrigerator
- Ownership: Condominium
Price history
| Date | Event | Price |
|---|---|---|
| 7/11/2025 | Sold | $414,000+2.2%$346/sqft |
Source:  Bright MLS #NJCD2087860 Report a problem Bright MLS #NJCD2087860 Report a problem | ||
| 4/12/2025 | Pending sale | $405,000$339/sqft |
Source: Bright MLS #NJCD2087860 Report a problem | ||
| 3/28/2025 | Listed for sale | $405,000+68.8%$339/sqft |
Source: Bright MLS #NJCD2087860 Report a problem | ||
| 8/15/2018 | Sold | $240,000-4%$201/sqft |
Source: Agent Provided Report a problem | ||
| 5/30/2018 | Price change | $249,900-4.8%$209/sqft |
Source: Weichert Realtors #1004344683 Report a problem | ||
| 1/24/2018 | Price change | $262,500-2.6%$219/sqft |
Source: Weichert Realtors #1004344683 Report a problem | ||
| 12/20/2017 | Listed for sale | $269,500$225/sqft |
Source: Weichert Realtors #1004344683 Report a problem | ||
Public tax history
Tax history is unavailable.
Neighborhood: Golden Triangle
Nearby homes
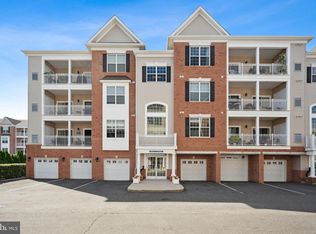
- $399,0002 bd2 ba1.2k sqft4043 Derby Ct, Cherry Hill, NJ 08002Sold
- $280,800-- bd-- ba-- sqft4012 Lexington Ct #GSP, Cherry Hill, NJ 08002Off Market
- $553,7503 bd4 ba2.3k sqft4208 Lexington Ct, Cherry Hill, NJ 08002Sold

- $3,1502 bd2 ba1.2k sqft4344 Champions, Cherry Hill, NJ 08002For Rent

- $450,0002 bd2 ba1.2k sqft4336 Champions, Cherry Hill, NJ 08002Sold
- $610,0003 bd4 ba3.6k sqft4107 Lexington Ct, Cherry Hill, NJ 08002Sold
- $740,0003 bd4 ba2.7k sqft4410 Champions Run, Cherry Hill, NJ 08002Sold
- $3,2503 bd2 ba1.4k sqft4521 Champions #4521, Cherry Hill, NJ 08002For Rent
Nearby schools
GreatSchools rating
- 6/10Clara Barton Elementary SchoolGrades: K-5Distance: 1.3 mi
- 5/10John A Carusi Middle SchoolGrades: 6-8Distance: 2 mi
- 5/10Cherry Hill High-West High SchoolGrades: 9-12Distance: 0.8 mi
Schools provided by the listing agent
- District: Cherry Hill Township Public Schools
Source: Bright MLS. This data may not be complete. We recommend contacting the local school district to confirm school assignments for this home.
Get a cash offer in 3 minutes
Find out how much your home could sell for in as little as 3 minutes with a no-obligation cash offer.
Estimated market value
$432,400
Get a cash offer in 3 minutes
Find out how much your home could sell for in as little as 3 minutes with a no-obligation cash offer.
Estimated market value
$432,400
Nearby cities
Nearby neighborhoods
Nearby zip codes
Other Cherry Hill Topics
