Skip main navigation
Sold for $545,900
  • $545,900

    4107 NW 55th Ct, Ocala, FL 34482

    3beds
    1,854sqft
    Single Family Residence
    Built in 2022
    7,841 Square Feet Lot
    $475,000 Zestimate®
    $294/sqft
    $2,458 Estimated rent

    Home value

    $475,000

    $447,000 - $499,000

    $2,458/mo

    Zestimate® history
    Loading
    Loading...

    Owner options

    List your home for rent

    $2,458/mo

    Rent Zestimate®

    Find your next renter with Zillow Rental Manager. Plus, with online applications, you can quickly screen prospective tenants – for free.

    Learn more

    $2,458/mo

    Rent Zestimate®

    Refinance and save

    $4,182/mo

    Est. payment

    Refinancing to a lower rate could help reduce your monthly payments and save thousands over the life of the loan.

    See today's rates

    $4,182/mo

    Est. payment

    Explore your selling options

    Work with a Zillow partner agent

    Leverage their expertise and Zillow's premium Showcase listings to get your home seen by more buyers.

    Get started

    List with your own agent

    Get your home in front of millions of buyers by listing it on Zillow.

    Learn how to do it

    Sell it yourself

    Take full control of how buyers see your home on Zillow by listing For Sale by Owner (FSBO).

    List your home

    What's special

    Custom landscapingLakeside verandaSliding glass doorGarage cabinetsLuxury homeBarn doorMaster closet
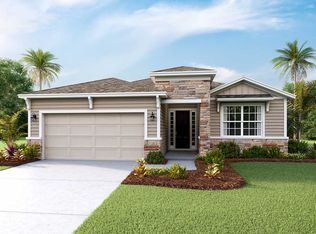
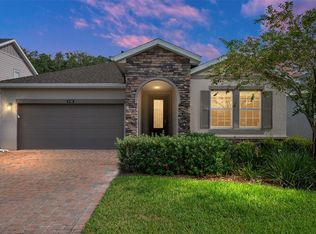
    CUSTOM - ONE OF A KIND - Connect model built by Shea Homes located in the Premier Gated Community of Ocala Preserve, only minutes away from the World Equestrian Center and HITS! This 3 bedroom, 2.5 bath, plus Den home is a designers dream with custom upgrades throughout, and sits on a premium lot with expansive views of the hybrid golf course and grand-daddy oak trees. Upon completion of the home, it was completely gutted and designed as shown in the pictures. Upon entry, you are greeted with an upgraded glass door, LVP flooring, Crown molding throughout, 5.25" base boards, and Plantation shutters. Moving through the home, you will see this magnificent kitchen, which has been completely redesigned. Upgrades including: Custom shaker cabinets, soft close doors and drawers, cabinet slide outs, Quartz countertops, Custom Vented Hood, Gas Stove Top, Pot Filler, High-end Backsplash, Wine Fridge cabinet, premium fixtures and a reverse osmosis dispenser. The open living and dinning area includes new fixtures, a coffered ceiling, and a sliding glass door leading out to the fenced in back yard. The master bedroom and bathroom have been elegantly upgraded with a barn door and a complete re-design in the bathroom; including: upgraded tile flooring, mirrors, vanity, and an expanded shower. The Master closet features built in shelving and a stone top island. Towards the front of the home are two well sized guest rooms with a shared bathroom; featuring, new vanity, upgraded tile flooring, and a tiled tub wall. This home originally was a two bathroom home; however, the laundry room was gutted and upgraded and also left room to add a beautiful 1/2 bath on the main hallway. Other upgrades include: Tankless water heater, whole house water softener, 8ft doors, 2ft garage extension, garage cabinets with laundry hookups, upgraded plumbing fixtures, upgraded ceiling fans, and custom landscaping. This luxury home is ready for you to move in and start enjoying all Ocala Preserve has to offer, such as the Trails, Lakeside Veranda & Boardwalk, Resort Spa and Fitness Facility, Tennis, Pickleball, and Bocce Facilities, Resort & Lap Pool, Restaurant, Clubs/Bar, and much more! Come see for yourself! The HOA fees include lawn and landscape maintenance, amenities, high speed internet, and discounts on the "Salted Brick" restaurant, spa, and golf!

    Zillow last checked:

    Listing updated:

    Listing Provided by:

    Lucas Isaza 352-615-0890,

    ALL FLORIDA HOMES REALTY LLC 352-789-5083

    Bought with:

    Alyssa Pascucci, 3401250

    GOLDEN OCALA REAL ESTATE INC

    Source: Stellar MLS,MLS#: OM671513MLS LogoOriginating MLS: Ocala - Marion

    Facts & features

    Interior

    Bedrooms & bathrooms
    • Bedrooms: 3
    • Bathrooms: 3
    • Full bathrooms: 2
    • 1/2 bathrooms: 1
    Primary bedroom
    • Features: Walk-In Closet(s)
    • Level: First
    • Dimensions: 16x16
    Kitchen
    • Level: First
    • Dimensions: 15x20
    Living room
    • Level: First
    • Dimensions: 17x22
    Heating
    • Central
    Cooling
    • Central Air
    Appliances
    • Included: Dishwasher, Disposal, Dryer, Microwave, Range, Refrigerator, Tankless Water Heater, Washer, Wine Refrigerator
    • Laundry: Laundry Room
    Features
    • Built-in Features, Ceiling Fan(s), Coffered Ceiling(s), Kitchen/Family Room Combo, Walk-In Closet(s)
    • Flooring: Luxury Vinyl, Tile
    • Has fireplace: No
    Interior area
    • Total structure area: 2,564
    • Total interior livable area: 1,854 sqft

    Property

    Parking
    • Total spaces: 2
    • Parking features: Garage - Attached
    • Attached garage spaces: 2
    Features
    • Levels: One
    • Stories: 1
    • Exterior features: Lighting
    Lot
    • Size: 7,841 sqft
    • Dimensions: 90 x 89.1
    • Features: Corner Lot
    Details
    • Parcel number: 1369026600
    • Zoning: PUD
    • Special conditions: None

    Construction

    Type & style
    • Home type: SingleFamily
    • Property subtype: Single Family Residence
    Materials
    • Block, Stucco
    • Foundation: Slab
    • Roof: Shingle
    Condition
    • New construction: No
    • Year built: 2022
    Details
    • Builder model: Connect
    • Builder name: Shea

    Utilities & green energy

    • Sewer: Public Sewer
    • Water: Public
    • Utilities for property: Cable Connected, Electricity Connected

    Community & neighborhood

    Community
    • Community features: Clubhouse, Community Mailbox, Dog Park, Fitness Center, Gated Community - Guard, Golf Carts OK
    Senior living
    • Senior community: Yes
    Location
    • Region: Ocala
    • Subdivision: OCALA PRESERVE PH 5

    HOA & financial

    HOA
    • Has HOA: Yes
    • HOA fee: $528 monthly
    • Association name: Access Difference
    • Association phone: 352-351-2317
    Other fees
    • Pet fee: $0 monthly
    Other financial information
    • Total actual rent: 0

    Other

    Other facts
    • Listing terms: Cash,Conventional,FHA,VA Loan
    • Ownership: Fee Simple
    • Road surface type: Asphalt, Paved

    Price history

    DateEventPrice
    3/26/2024Sold$545,900$294/sqft
    Source: Stellar MLS #OM671513 Report a problem
    1/27/2024Pending sale$545,900$294/sqft
    Source: Stellar MLS #OM671513 Report a problem
    1/25/2024Listed for sale$545,900+36.9%$294/sqft
    Source: Stellar MLS #OM671513 Report a problem
    6/13/2022Sold$398,900$215/sqft
    Source: Public Record Report a problem

    Public tax history

    YearProperty taxesTax assessment
    2024$4,907 -2.2%$334,463 -1.3%
    2023$5,017 +361.7%$338,899 +516.2%
    2022$1,087 +5.2%$55,000 -11.3%
    2021$1,033 +2.5%$62,000 +3.3%
    2020$1,008 +7.8%$60,000 +9.1%
    2019$935 $55,000
    2018$935 --

    Find assessor info on the county website

    Neighborhood: 34482

    Nearby schools

    GreatSchools rating
    Get a cash offer in 3 minutes
    Find out how much your home could sell for in as little as 3 minutes with a no-obligation cash offer.
    Estimated market value
    $475,000
    Get a cash offer in 3 minutes
    Find out how much your home could sell for in as little as 3 minutes with a no-obligation cash offer.
    Estimated market value
    $475,000