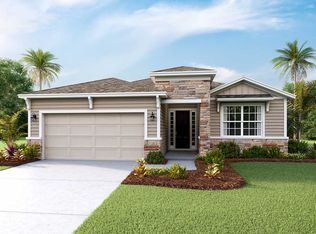
Move-in ready Shea Home, designed for comfort, connection, and everyday luxury. Built in 2021, this 2 bedroom, 2.5 bath home with den sits on a premium lot and includes a screened and covered lanai and a paver patio overlooking a fenced yard, green space, and distant golf course views--Serene and Private. It offers a thoughtful split floor plan with high ceilings, 8’ doors, and timeless finishes. The kitchen is the heart of the home, with tall cabinetry, an oversized island, gas range, and stainless appliances, opening seamlessly to the dining and living areas for effortless entertaining. The primary suite is extra large, creating a true retreat, while the guest bedroom includes its own ensuite bath for privacy and convenience. A spacious den offers flexibility as a second living area, office, or meditation room—a place to unwind and recharge. Wood-look ceramic plank flooring flows through the main living spaces, with soft carpet in the bedrooms for comfort. Located in Ocala Preserve, one of the area’s most desirable communities, where resort-style amenities include golf, pickleball, tennis, spa, fitness center, pools, trails, and a full-service restaurant and bar. Just minutes to shopping and WEC, this home offers the perfect blend of beauty, function, and harmony.
Sold for $474,000
$474,000
4135 NW 55TH COURT, OCALA, FL 34482
2beds
2,069sqft
Single Family Residence
Built in 2021
5,750 Square Feet Lot
$475,200 Zestimate®
$229/sqft
$4,156 Estimated rent
Home value
$475,200
$428,000 - $527,000
$4,156/mo
Zestimate® history
Owner options
List your home for rent
$4,156/mo
Rent Zestimate®
Find your next renter with Zillow Rental Manager. Plus, with online applications, you can quickly screen prospective tenants – for free.
$4,156/mo
Rent Zestimate®
Refinance and save
$3,868/mo
Est. payment
Refinancing to a lower rate could help reduce your monthly payments and save thousands over the life of the loan.
$3,868/mo
Est. payment
Explore your selling options
Work with a Zillow partner agent
Leverage their expertise and Zillow's premium Showcase listings to get your home seen by more buyers.
Get startedList with your own agent
Get your home in front of millions of buyers by listing it on Zillow.
Learn how to do itSell it yourself
Take full control of how buyers see your home on Zillow by listing For Sale by Owner (FSBO).
List your homeWhat's special
Timeless finishesOversized islandScreened and covered lanaiGreen spaceHigh ceilingsGas rangeThoughtful split floor plan
Zillow last checked:
Listing updated:
Listed by:
Lucinda Striker 352-817-1443,
COMPASS FLORIDA LLC 561-714-8184
Bought with:
Lucinda Striker, 3471872
COMPASS FLORIDA LLC
Source: Stellar MLS,MLS#: OM710799 Originating MLS: Ocala - Marion
Originating MLS: Ocala - Marion
Facts & features
Interior
Bedrooms & bathrooms
- Bedrooms: 2
- Bathrooms: 3
- Full bathrooms: 2
- 1/2 bathrooms: 1
Rooms
- Room types: Den/Library/Office, Utility Room
Primary bedroom
- Features: Ceiling Fan(s), En Suite Bathroom, Built-in Closet
- Level: First
- Area: 232 Square Feet
- Dimensions: 14.5x16
Bedroom 2
- Features: Ceiling Fan(s), En Suite Bathroom, Built-in Closet
- Level: First
- Area: 156 Square Feet
- Dimensions: 12x13
Primary bathroom
- Features: Dual Sinks, Exhaust Fan, Shower No Tub, Water Closet/Priv Toilet, Linen Closet
- Level: First
- Area: 110.25 Square Feet
- Dimensions: 10.5x10.5
Bathroom 2
- Features: Exhaust Fan, Single Vanity, Tub With Shower, Linen Closet
- Level: First
- Area: 51 Square Feet
- Dimensions: 8.5x6
Bathroom 3
- Features: No Closet
- Level: First
- Area: 27.5 Square Feet
- Dimensions: 5.5x5
Bonus room
- Features: Ceiling Fan(s), No Closet
- Level: First
- Area: 162 Square Feet
- Dimensions: 12x13.5
Dining room
- Features: No Closet
- Level: First
- Area: 209.25 Square Feet
- Dimensions: 13.5x15.5
Kitchen
- Features: Pantry, No Closet
- Level: First
- Area: 193.75 Square Feet
- Dimensions: 12.5x15.5
Laundry
- Features: No Closet
- Level: First
- Area: 89.25 Square Feet
- Dimensions: 8.5x10.5
Living room
- Features: Ceiling Fan(s), No Closet
- Level: First
Heating
- Central, Natural Gas
Cooling
- Central Air
Appliances
- Included: Dishwasher, Dryer, Gas Water Heater, Microwave, Range, Refrigerator, Washer, Water Softener
- Laundry: Gas Dryer Hookup, Inside, Laundry Room, Washer Hookup
Features
- Ceiling Fan(s), High Ceilings, Open Floorplan, Primary Bedroom Main Floor, Solid Surface Counters, Solid Wood Cabinets, Split Bedroom, Stone Counters, Thermostat, Tray Ceiling(s), Walk-In Closet(s)
- Flooring: Carpet, Ceramic Tile
- Doors: Sliding Doors
- Windows: Window Treatments
- Has fireplace: No
Interior area
- Total structure area: 2,550
- Total interior livable area: 2,069 sqft
Property
Parking
- Total spaces: 2
- Parking features: Garage Door Opener, Ground Level, Oversized
- Attached garage spaces: 2
Features
- Levels: One
- Stories: 1
- Patio & porch: Covered, Deck, Patio, Screened
- Exterior features: Irrigation System, Rain Gutters
- Fencing: Fenced
- Has view: Yes
- View description: Golf Course
- Waterfront features: Lake
Lot
- Size: 5,750 Square Feet
- Dimensions: 50 x 115
- Features: Landscaped, Near Golf Course
- Residential vegetation: Mature Landscaping
Details
- Parcel number: 1369026800
- Zoning: PUD
- Special conditions: None
Construction
Type & style
- Home type: SingleFamily
- Architectural style: Craftsman
- Property subtype: Single Family Residence
- Attached to another structure: Yes
Materials
- Block, Stucco
- Foundation: Slab
- Roof: Shingle
Condition
- Completed
- New construction: No
- Year built: 2021
Details
- Builder model: Declare-L
- Builder name: Shea Homes
Utilities & green energy
- Sewer: Public Sewer
- Water: Public
- Utilities for property: Cable Connected, Electricity Connected, Fiber Optics, Natural Gas Connected, Public, Sewer Connected, Sprinkler Meter, Underground Utilities, Water Connected
Community & HOA
Community
- Features: Fishing, Lake, Buyer Approval Required, Clubhouse, Community Mailbox, Deed Restrictions, Dog Park, Fitness Center, Gated Community - Guard, Golf Carts OK, Golf, Pool, Restaurant, Sidewalks, Tennis Court(s)
- Pet fee: $0 monthly
- Senior community: Yes
- Subdivision: OCALA PRESERVE PH 9
HOA
- Has HOA: Yes
- Amenities included: Cable TV, Clubhouse, Fence Restrictions, Fitness Center, Gated, Golf Course, Pickleball Court(s), Pool, Recreation Facilities, Security, Shuffleboard Court, Spa/Hot Tub, Tennis Court(s), Trail(s)
- Services included: Community Pool, Reserve Fund, Internet, Maintenance Grounds, Manager, Pool Maintenance, Security
- HOA fee: $528 monthly
- HOA name: Kimberly Krieg
- HOA phone: 352-351-2317
Location
- Region: Ocala
Financial & listing details
- Price per square foot: $229/sqft
- Tax assessed value: $343,765
- Annual tax amount: $5,665
- Date on market: 10/4/2025
- Cumulative days on market: 86 days
- Listing terms: Cash,Conventional,FHA,VA Loan
- Ownership: Fee Simple
- Total actual rent: 0
- Electric utility on property: Yes
- Road surface type: Paved, Asphalt
Price history
| Date | Event | Price |
|---|---|---|
| 1/26/2026 | Sold | $474,000-2.3%$229/sqft |
Source:  Stellar MLS #OM710799 Report a problem Stellar MLS #OM710799 Report a problem | ||
| 12/29/2025 | Pending sale | $485,000$234/sqft |
Source: Stellar MLS #OM710799 Report a problem | ||
| 10/4/2025 | Listed for sale | $485,000+5.9%$234/sqft |
Source: Stellar MLS #OM710799 Report a problem | ||
| 12/18/2023 | Listing removed | -- |
Source: Zillow Rentals Report a problem | ||
| 10/27/2023 | Listed for rent | $3,995$2/sqft |
Source: Zillow Rentals Report a problem | ||
| 11/1/2022 | Sold | $458,000$221/sqft |
Source: Public Record Report a problem | ||
Public tax history
| Year | Property taxes | Tax assessment |
|---|---|---|
| 2025 | $5,792 -1.9% | $343,765 -4% |
| 2024 | $5,902 -1.5% | $358,183 -0.8% |
| 2023 | $5,992 +15.7% | $360,963 +17.3% |
| 2022 | $5,180 +363.6% | $307,734 +459.5% |
| 2021 | $1,117 +20.8% | $55,000 |
| 2020 | $925 | $55,000 +22.2% |
| 2019 | -- | $45,000 |
Find assessor info on the county website
Neighborhood: 34482
Nearby homes
- $486,4003 bd3 ba2.3k sqft4155 NW 55th Ct, Ocala, FL 34482Off Market
- $417,0002 bd2 ba2k sqft4115 NW 55th Ct, Ocala, FL 34482Off Market
- $500,0002 bd2 ba1.9k sqft4171 NW 55th Ct, Ocala, FL 34482Sold

- $339,9003 bd2 ba2k sqft4287 NW 55th Ct, Ocala, FL 34482Off Market
- $545,9003 bd3 ba1.8k sqft4107 NW 55th Ct, Ocala, FL 34482Sold
- $400,2003 bd3 ba2.3k sqft5552 NW 41st Ln, Ocala, FL 34482Off Market
- $460,7002 bd3 ba2k sqft4187 NW 55th Ct, Ocala, FL 34482Off Market
- $304,0002 bd2 ba1.4k sqft5505 NW 40th Loop, Ocala, FL 34482Sold
Nearby schools
GreatSchools rating
- 4/10Fessenden Elementary SchoolGrades: PK-5Distance: 3.7 mi
- 4/10Howard Middle SchoolGrades: 6-8Distance: 4.1 mi
- 4/10West Port High SchoolGrades: 9-12Distance: 5.8 mi
Schools provided by the listing agent
- Elementary: Fessenden Elementary School
- Middle: Belleview Middle School
- High: Belleview High School
Source: Stellar MLS. This data may not be complete. We recommend contacting the local school district to confirm school assignments for this home.
Get a cash offer in 3 minutes
Find out how much your home could sell for in as little as 3 minutes with a no-obligation cash offer.
Estimated market value
$475,200
Get a cash offer in 3 minutes
Find out how much your home could sell for in as little as 3 minutes with a no-obligation cash offer.
Estimated market value
$475,200
- Florida
- Marion County
- Ocala
- 34482
- 4135 NW 55TH COURT
