Skip main navigation
Pending
  • $215,000

    4107 Torrington Ave, Parma, OH 44134

    3beds
    1,361sqft
    : 
    Loading
    Get pre-qualified
    Single Family Residence
    Built in 1942
    6,011 Square Feet Lot
    $-- Zestimate®
    $158/sqft
    $-- HOA

    What's special

    Koi pondNewer patio doorsAll appliancesFresh paint throughoutUpdated lightingCentral airAprilaire humidifier
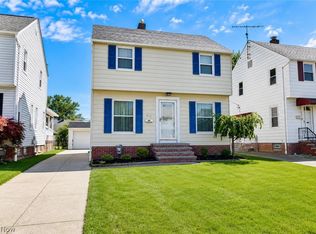
    Welcome home to this beautifully maintained and updated 3-bedroom colonial featuring quality improvements throughout! Major updates include a complete tear-off roof (2019), HVAC system (2017), hot water tank (2014), vinyl siding, replacement windows throughout most of the home, and a newer 20' x 23' garage with a brand-new Genie garage door opener. Step inside to find fresh paint throughout, refinished hardwood floors on the second level, and attractive vinyl plank flooring on the main floor. The spacious living room offers a bright and welcoming atmosphere, while the dining room features a crystal chandelier, newer patio doors, and access to a covered 13' x 11' veranda with vinyl decking and a ceiling fan—perfect for outdoor entertaining. The kitchen offers abundant oak cabinetry, a large pantry, double stainless-steel sink with pull-out faucet, updated lighting, and all appliances. Upstairs, an oak staircase with ornamental iron railing leads to three nicely sized bedrooms with refinished hardwood floors and ceiling fans. The full bath features a vinyl tub surround and oak storage cabinet. The finished lower level includes a recreation room plus a large utility/laundry area with front-load washer and dryer. Additional features include central air, Aprilaire humidifier, glass block windows with vents, and annual HVAC maintenance. Outside, enjoy the extra-wide concrete driveway, koi pond, and premium 6-person hot tub. The detached garage includes a workbench, cabinets, lawn mower, and snow blower. Lovingly cared for by the same family for 42 years, this move-in ready home includes a 1-year home warranty and offers comfort, convenience, and exceptional value throughout!
    28 days
    |
    1,255
    |
    112
    |

    Likely to sell faster than

    Zillow last checked:

    Listing updated:

    Listed by:

    Susan C Sasseville 216-319-5116 dan.walters@exprealty.com,

    EXP Realty, LLC.,

    Daniel Walters 216-319-5116,

    EXP Realty, LLC.

    Source: MLS Now,MLS#: 5218999MLS LogoOriginating MLS: Akron Cleveland Association of REALTORS

      Facts & features

      Interior

      Bedrooms & bathrooms
      • Bedrooms: 3
      • Bathrooms: 1
      • Full bathrooms: 1
      Primary bedroom
      • Description: Flooring: Hardwood
      • Level: Second
      • Dimensions: 13 x 11
      Bedroom
      • Description: Flooring: Hardwood
      • Level: Second
      • Dimensions: 10 x 9
      Bedroom
      • Description: Flooring: Hardwood
      • Level: Second
      • Dimensions: 13 x 9
      Bathroom
      • Description: Flooring: Linoleum
      • Level: Second
      • Dimensions: 8 x 5
      Dining room
      • Description: Flooring: Luxury Vinyl Tile
      • Features: Chandelier
      • Level: First
      • Dimensions: 11 x 11
      Kitchen
      • Description: Flooring: Linoleum
      • Level: First
      • Dimensions: 11 x 10
      Living room
      • Description: Flooring: Luxury Vinyl Tile
      • Level: First
      • Dimensions: 18 x 12
      Recreation
      • Description: Flooring: Tile
      • Level: Basement
      • Dimensions: 20 x 10
      Utility room
      • Level: Basement
      • Dimensions: 20 x 14
      Heating
      • Forced Air, Gas
      Cooling
      • Central Air
      Appliances
      • Included: Dryer, Dishwasher, Disposal, Humidifier, Microwave, Range, Refrigerator, Washer
      • Laundry: Gas Dryer Hookup, In Basement
      Features
      • Chandelier, Laminate Counters, Pantry, Sauna
      • Windows: Insulated Windows
      • Basement: Finished
      • Has fireplace: No
      Interior area
      • Total structure area: 1,361
      • Total interior livable area: 1,361 sqft
      • Finished area above ground: 1,161
      • Finished area below ground: 200

      Property

      Parking
      • Total spaces: 2
      • Parking features: Detached, Garage Faces Front, Garage, Garage Door Opener, Oversized, Storage
      • Garage spaces: 2
      Features
      • Levels: Two
      • Stories: 2
      • Patio & porch: Rear Porch, Covered, Porch, See Remarks
      • Exterior features: Private Yard, Storage
      • Fencing: Chain Link
      Lot
      • Size: 6,011 Square Feet
      • Features: Back Yard, Front Yard, Pond on Lot
      Details
      • Additional structures: Outbuilding, Shed(s), Storage
      • Parcel number: 44419041

      Construction

      Type & style
      • Home type: SingleFamily
      • Architectural style: Colonial
      • Property subtype: Single Family Residence
      Materials
      • Vinyl Siding
      • Foundation: Block
      • Roof: Asphalt,Fiberglass
      Condition
      • Updated/Remodeled
      • Year built: 1942
      Details
      • Warranty included: Yes

      Utilities & green energy

      • Sewer: Public Sewer
      • Water: Public
      Green energy
      • Energy efficient items: Doors, HVAC, Windows

      Community & HOA

      Community
      • Features: Suburban
      • Security: Smoke Detector(s)
      • Subdivision: Torrington Park
      HOA
      • Has HOA: No
      Location
      • Region: Parma

      Financial & listing details

      • Price per square foot: $158/sqft
      • Tax assessed value: $154,800
      • Annual tax amount: $3,138
      • Date on market: 6/15/2026
      • Cumulative days on market: 26 days
      • Listing terms: Cash,Conventional,FHA,VA Loan

        Estimated market value

        Not available

        Estimated sales range

        Not available

        Not available

        Price history

        DateEventPrice
        6/20/2026Pending sale$215,000$158/sqft
        Source: MLS Now #5218999 Report a problem
        6/15/2026Listed for sale$215,000$158/sqft
        Source: eXp Realty #5218999 Report a problem

        Public tax history

        YearProperty taxesTax assessment
        2025$2,747 -7.4%$54,180
        2024$2,969 +13.4%$54,180 +32.2%
        2023$2,618 +0.6%$40,990
        2022$2,601 -3.2%$40,990
        2021$2,688 +15.7%$40,990 +30%
        2020$2,323 +0.6%$31,540
        2019$2,310 -8.1%$31,540
        2018$2,514 +5.3%$31,540 +13%
        2017$2,389 +7.3%$27,900
        2016$2,227 $27,900
        2015$2,227 -1.6%$27,900 -2%
        2014$2,262 +2.2%$28,460
        2013$2,213 +4.5%$28,460
        2012$2,117 -16.2%$28,460 -21.1%
        2011$2,528 +9.5%$36,090
        2010$2,309 +0.8%$36,090
        2009$2,289 -4.6%$36,090 -11%
        2008$2,400 +7%$40,530
        2007$2,243 +4.9%$40,530 +1.6%
        2006$2,138 +6%$39,900 +11.5%
        2005$2,017 +11.1%$35,780
        2004$1,814 +1.6%$35,780
        2003$1,785 +5%$35,780 +7.5%
        2002$1,701 -39.7%$33,290
        2001$2,820 -0.1%$33,290
        2000$2,823 $33,290
        Find assessor info on the county website

        Monthly payment

        Est. payment

        Payment breakdown

        Explore the cost of this home by adjusting the details. Changes won't be saved.
        All calculations are estimates and provided by Zillow, Inc. for informational purposes only. Actual amounts may vary.
        HOA fees may include property taxes on listings classified as Co-Ops. Contact the listing agent and/or owner for fee details.
        Mortgage interest rates are dependent on a number of factors, including credit score, down payment, and repayment length. Interest rate data provided by Zillow Group Marketplace, Inc. as of 1/1/1970 from various mortgage lenders with which we have lead or other similar arrangements; the Estimated Payment is an average of those rates.
        See how much you could borrow to make a competitive offer.

        Climate risks

        Neighborhood: 44134

        Getting around

        70 / 100
        Very Walkable
        33 / 100
        Some Transit
        57 / 100
        Bikeable

        Nearby schools

        GreatSchools rating
        Schools provided by the listing agent
        • District: Parma CSD - 1824

        Source: MLS Now. This data may not be complete. We recommend contacting the local school district to confirm school assignments for this home.

        A local agent can set up tours, give advice and negotiate with sellers.

        Browse local experts

        Similar homes