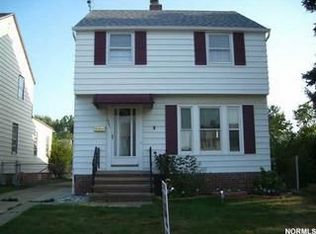
Clean, move-in ready 4-bedroom, 2-bath Colonial in the heart of Parma! Step inside to a bright living room featuring beautifully refinished hardwood floors and a decorative fireplace that adds warmth and character. The adjoining dining room offers matching hardwood flooring and an open layout that's perfect for everyday living and entertaining. The spacious kitchen provides newer oak cabinetry, generous countertop space and includes all appliances. A versatile first-floor addition offers flexible living space and can serve as a fourth bedroom, family room, home office or playroom to suit your needs. Upstairs you'll find three bedrooms and an updated full bath. The full basement expands your living space with a finished recreation room with an additional full bath, providing plenty of room for hobbies, entertaining, or relaxation. Fully fenced backyard with a firepit. One car detached garage with opener. The newer roof, windows, water heater and garage door —provide added peace of mind. This well-maintained home is ready for its next owner. Schedule your private showing today!
Pending
$199,900
4111 Torrington Ave, Parma, OH 44134
4beds
2,196sqft
Single Family Residence
Built in 1942
5,248 Square Feet Lot
$-- Zestimate®
$91/sqft
$-- HOA
What's special
Beautifully refinished hardwood floorsGenerous countertop spaceIncludes all appliances
- 24 days
- 929
- 134
Zillow last checked:
Listing updated:
Listed by:
Patrick Stracensky 440-212-1897 strac22@yahoo.com,
Key Realty
Source: MLS Now,MLS#: 5234229
Originating MLS: Akron Cleveland Association of REALTORS
Facts & features
Interior
Bedrooms & bathrooms
- Bedrooms: 4
- Bathrooms: 2
- Full bathrooms: 2
- Main level bedrooms: 1
Primary bedroom
- Description: Flooring: Carpet
- Level: Second
- Dimensions: ND x ND
Bedroom
- Description: Flooring: Wood
- Level: First
- Dimensions: ND x ND
Bedroom
- Description: Flooring: Carpet
- Level: Second
- Dimensions: ND x ND
Bedroom
- Description: Flooring: Carpet
- Level: Second
- Dimensions: ND x ND
Bonus room
- Description: Flooring: Tile
- Level: Basement
- Dimensions: ND x ND
Dining room
- Description: Flooring: Wood
- Level: First
- Dimensions: ND x ND
Kitchen
- Description: Flooring: Luxury Vinyl Tile
- Level: First
- Dimensions: ND x ND
Living room
- Description: Flooring: Wood
- Level: First
- Dimensions: ND x ND
Recreation
- Description: Flooring: Tile
- Level: Basement
- Dimensions: ND x ND
Utility room
- Level: Basement
- Dimensions: ND x ND
Heating
- Forced Air, Gas
Cooling
- Central Air
Appliances
- Included: Dryer, Dishwasher, Disposal, Microwave, Range, Refrigerator, Washer
- Laundry: In Basement
Features
- Basement: Full,Partially Finished
- Number of fireplaces: 1
- Fireplace features: Decorative, Living Room
Interior area
- Total structure area: 2,196
- Total interior livable area: 2,196 sqft
- Finished area above ground: 1,442
- Finished area below ground: 754
Video & virtual tour
Property
Parking
- Total spaces: 1
- Parking features: Driveway, Detached, Garage
- Garage spaces: 1
Features
- Levels: Two
- Stories: 2
- Fencing: Back Yard,Full
Lot
- Size: 5,248 Square Feet
- Dimensions: 35 x 150
Details
- Parcel number: 44419042
- Special conditions: Standard
Construction
Type & style
- Home type: SingleFamily
- Architectural style: Colonial
- Property subtype: Single Family Residence
Materials
- Aluminum Siding
- Roof: Asphalt,Fiberglass
Condition
- Year built: 1942
Utilities & green energy
- Sewer: Public Sewer
- Water: Public
Community & HOA
Community
- Security: Smoke Detector(s)
- Subdivision: Elworthy-Helwick Cos Resub
HOA
- Has HOA: No
Location
- Region: Parma
Financial & listing details
- Price per square foot: $91/sqft
- Tax assessed value: $146,300
- Annual tax amount: $2,971
- Date on market: 8/6/2026
- Cumulative days on market: 15 days
- Listing terms: Cash,Conventional,FHA,VA Loan
Estimated market value
Not available
Estimated sales range
Not available
Not available
Price history
| Date | Event | Price |
|---|---|---|
| 8/24/2026 | Pending sale | $199,900$91/sqft |
Source: | ||
| 8/21/2026 | Listed for sale | $199,900$91/sqft |
Source: | ||
| 8/10/2026 | Pending sale | $199,900$91/sqft |
Source: | ||
| 8/6/2026 | Listed for sale | $199,900+237.1%$91/sqft |
Source: | ||
| 11/4/2013 | Sold | $59,300$27/sqft |
Source: Public Record Report a problem | ||
Public tax history
| Year | Property taxes | Tax assessment |
|---|---|---|
| 2025 | $2,596 -7.4% | $51,210 |
| 2024 | $2,805 +33.9% | $51,210 +56.1% |
| 2023 | $2,095 +0.6% | $32,800 |
| 2022 | $2,081 -3.2% | $32,800 |
| 2021 | $2,151 +15.8% | $32,800 +30.2% |
| 2020 | $1,857 +0.6% | $25,200 |
| 2019 | $1,846 -9.7% | $25,200 |
| 2018 | $2,044 +14% | $25,200 +23.9% |
| 2017 | $1,793 +9.6% | $20,340 |
| 2016 | $1,636 | $20,340 |
| 2015 | $1,636 -1.9% | $20,340 -2% |
| 2014 | $1,668 -31.3% | $20,760 -32.3% |
| 2013 | $2,427 +4.4% | $30,660 |
| 2012 | $2,326 -16.7% | $30,660 -21.5% |
| 2011 | $2,793 +9.6% | $39,060 |
| 2010 | $2,549 +0.8% | $39,060 |
| 2009 | $2,528 -4.7% | $39,060 -11% |
| 2008 | $2,652 +6.2% | $43,890 |
| 2007 | $2,498 +3.3% | $43,890 |
| 2006 | $2,419 +5.4% | $43,890 +10.9% |
| 2005 | $2,295 +11.2% | $39,590 |
| 2004 | $2,064 +1.6% | $39,590 |
| 2003 | $2,032 +5% | $39,590 +7.5% |
| 2002 | $1,935 -38% | $36,820 |
| 2001 | $3,119 -0.1% | $36,820 |
| 2000 | $3,122 | $36,820 |
Find assessor info on the county website
Monthly payment
Est. payment
Payment breakdown
Explore the cost of this home by adjusting the details. Changes won't be saved.Climate risks
Neighborhood: 44134
Nearby schools
Schools provided by the listing agent
- District: Parma CSD - 1824
Source: MLS Now. This data may not be complete. We recommend contacting the local school district to confirm school assignments for this home.