Incredible value on this beautiful 2400 square foot townhome in South Lake Charles for under $250,000! 3 bedrooms, 3 baths, WITH A 4TH BEDROOM OPTION! The spacious living room, dining room and kitchen benefit from floor-to-ceiling windows that provide plenty of cheerful natural light, and the open floor plan allows for easy entertaining. The kitchen features all stainless appliances, granite counters and a pretty tumbled marble backsplash. The spacious living room boasts a fireplace, a wall of built-ins and an elegant arched window with great views of the well-kept neighborhood. And there are TWO master suites! You'll love the first floor master suite, which opens on to a private, enclosed courtyard and deck that is perfect for a morning coffee or afternoon cocktail retreat, and also features a walk-in closet and jetted tub. The second master suite is on the 2nd floor and includes a bedroom with an attached 15 x 21 living room/sitting room/study (complete with a reading nook), a walk-in closet and an attached bathroom. This arrangement also presents the opportunity for a 4th bedroom. Also on the 2nd floor is a bonus room which is perfect for hobbies, crafting, an office, or a playroom. This home has been freshly painted, has a brand new hot water heater, and Anderson windows throughout, a 2-car attached garage, and storage galore! The public area maintenance fee is only $250 per quarter so if you want all of the benefits of a single-family home without the bother of keeping up a yard, this is the home for you! Flood insurance is transferable and currently only $1362 per year.
Sold
Price Unknown
4107 Trent Ln, Lake Charles, LA 70605
3beds
2,402sqft
Single Family Residence, Residential
Built in 1991
4,356 Square Feet Lot
$223,500 Zestimate®
$--/sqft
$2,383 Estimated rent
Home value
$223,500
$201,000 - $248,000
$2,383/mo
Zestimate® history
Owner options
List your home for rent
$2,383/mo
Rent Zestimate®
Find your next renter with Zillow Rental Manager. Plus, with online applications, you can quickly screen prospective tenants – for free.
$2,383/mo
Rent Zestimate®
Refinance and save
$250/mo
Est. payment
Refinancing to a lower rate could help reduce your monthly payments and save thousands over the life of the loan.
$250/mo
Est. payment
Explore your selling options
Work with a Zillow partner agent
Leverage their expertise and Zillow's premium Showcase listings to get your home seen by more buyers.
Get startedList with your own agent
Get your home in front of millions of buyers by listing it on Zillow.
Learn how to do itSell it yourself
Take full control of how buyers see your home on Zillow by listing For Sale by Owner (FSBO).
List your homeWhat's special
Storage galoreOpen floor planElegant arched windowPrivate enclosed courtyardBonus roomStainless appliancesTumbled marble backsplash
Zillow last checked:
Listing updated:
Listed by:
Sophia Rasile 337-302-2111,
Bricks & Mortar- Real Estate
Bought with:
Ambra G Reinking, 995711719
Compass-LC
Source: SWLAR,MLS#: SWL25001155
Facts & features
Interior
Bedrooms & bathrooms
- Bedrooms: 3
- Bathrooms: 3
- Full bathrooms: 3
- Main level bathrooms: 2
- Main level bedrooms: 2
Primary bedroom
- Description: Room
- Level: Lower
- Area: 210 Square Feet
- Dimensions: 14.5 x 14
Bedroom
- Description: Room
- Level: Lower
- Area: 176 Square Feet
- Dimensions: 16 x 11
Bedroom
- Description: Room
- Level: Upper
- Area: 192 Square Feet
- Dimensions: 16 x 12
Bonus room
- Description: Room
- Level: Upper
- Area: 200 Square Feet
- Dimensions: 20 x 10
Dining room
- Description: Room
- Level: Lower
- Area: 256 Square Feet
- Dimensions: 16 x 16
Kitchen
- Description: Room
- Level: Lower
- Area: 256 Square Feet
- Dimensions: 16 x 16
Living room
- Description: Room
- Level: Lower
- Area: 361 Square Feet
- Dimensions: 19 x 19
Sitting room
- Description: Room
- Level: Upper
- Area: 315 Square Feet
- Dimensions: 21 x 15
Heating
- Central
Cooling
- Central Air
Appliances
- Included: Dishwasher, Range Hood, Microwave, Range/Oven, Refrigerator, Dryer, Washer
- Laundry: Inside, Laundry Room, Stackable
Features
- Built-in Features, Bathtub, Granite Counters, Open Floorplan, Pantry, Shower, Storage, Breakfast Counter / Bar, Eating Area In Dining Room
- Has basement: No
- Attic: Walk-In
- Has fireplace: Yes
- Fireplace features: Gas
Interior area
- Total structure area: 2,822
- Total interior livable area: 2,402 sqft
Property
Parking
- Total spaces: 2
- Parking features: Garage
- Attached garage spaces: 2
Features
- Levels: Two
- Stories: 2
- Patio & porch: Deck, Enclosed, Patio
- Pool features: None
- Fencing: Wood,Fenced
- Has view: Yes
- View description: Neighborhood
Lot
- Size: 4,356 Square Feet
- Dimensions: 40 x 100
- Features: Regular Lot
Details
- Parcel number: 01318849
- Special conditions: Standard
Construction
Type & style
- Home type: SingleFamily
- Architectural style: Traditional
- Property subtype: Single Family Residence, Residential
Materials
- Brick
- Foundation: Slab
- Roof: Shingle
Condition
- New construction: No
- Year built: 1991
Utilities & green energy
- Sewer: Public Sewer
- Water: Public
- Utilities for property: Cable Available, Electricity Connected, Sewer Connected, Water Connected
Community & HOA
HOA
- Has HOA: Yes
- HOA fee: $250 quarterly
Location
- Region: Lake Charles
Financial & listing details
- Tax assessed value: $153,600
- Annual tax amount: $1,509
- Date on market: 2/26/2025
- Cumulative days on market: 217 days
- Electric utility on property: Yes
- Road surface type: Paved
Price history
| Date | Event | Price |
|---|---|---|
| 10/24/2025 | Sold | -- |
Source: SWLAR #SWL25001155 Report a problem | ||
| 10/2/2025 | Pending sale | $229,900$96/sqft |
Source: SWLAR #SWL25001155 Report a problem | ||
| 7/8/2025 | Price change | $229,900-8%$96/sqft |
Source: Greater Southern MLS #SWL25001155 Report a problem | ||
| 2/27/2025 | Listed for sale | $249,999$104/sqft |
Source: Greater Southern MLS #SWL25001155 Report a problem | ||
Public tax history
| Year | Property taxes | Tax assessment |
|---|---|---|
| 2025 | $1,509 +2.4% | $15,360 |
| 2024 | $1,473 -1.1% | $15,360 |
| 2023 | $1,489 +0.3% | $15,360 |
| 2022 | $1,485 -2.1% | $15,360 |
| 2021 | $1,517 +13.1% | $15,360 +10.3% |
| 2020 | $1,341 -9.5% | $13,920 -9.4% |
| 2019 | $1,482 +69.8% | $15,360 |
| 2018 | $873 -0.2% | $15,360 |
| 2017 | $875 -0.6% | $15,360 |
| 2016 | $880 -41.8% | $15,360 |
| 2015 | $1,512 | $15,360 |
Find assessor info on the county website
Neighborhood: 70605
Nearby homes
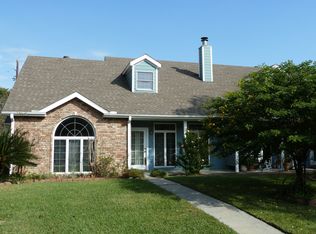
- $246,2003 bd2 ba1.9k sqft4105 Trent Ln, Lake Charles, LA 70605Off Market
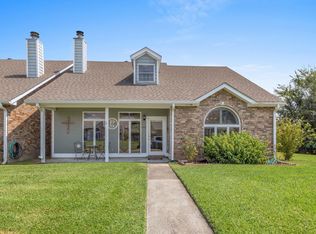
- $--3 bd3 ba2.1k sqft4109 Trent Ln, Lake Charles, LA 70605Sold
- $265,400-- bd-- ba2.1k sqft4103 Trent Ln, Lake Charles, LA 70605Off Market
- $247,2003 bd3 ba1.9k sqft4101 Trent Ln, Lake Charles, LA 70605Off Market

- $--3 bd3 ba2.1k sqft4106 Trent Ln, Lake Charles, LA 70605Sold
- $247,300-- bd-- ba2.2k sqft4104 Trent Ln, Lake Charles, LA 70605Off Market
- $210,0002 bd2 ba1.5k sqft4108 Trent Ln, Lake Charles, LA 70605For Sale
- $117,800-- bd-- ba-- sqft4108 Trent Ln, Lake Charles, LA 70605Off Market
Nearby schools
GreatSchools rating
- 9/10Prien Lake Elementary SchoolGrades: PK-5Distance: 0.6 mi
- 7/10S. J. Welsh Middle SchoolGrades: 6-8Distance: 0.4 mi
- 8/10Alfred M. Barbe High SchoolGrades: 9-12Distance: 0.9 mi
Schools provided by the listing agent
- Elementary: Prien Lake
- Middle: SJWelsh
- High: Barbe
Source: SWLAR. This data may not be complete. We recommend contacting the local school district to confirm school assignments for this home.
Sell for more on Zillow
Get a Zillow Showcase℠ listing at no additional cost and you could sell for .
$223,500
2% more
+$4,470
With Zillow Showcase(estimated)
$227,970
- Louisiana
- Calcasieu Parish
- Lake Charles
- 70605
- 4107 Trent Ln
Nearby cities
Nearby zip codes
Other Lake Charles Topics
