Situated at the end of the street on a .23 acre lot flanked by a natural park like setting is this 3 bedroom and 2.5 bath townhome. Centrally located off Sale Road in South Lake Charles virtually in the middle of town and convenient to everything in Lake Charles in just minutes. Well maintained and with recent updates in the kitchen and primary bath. Well portioned with large living room featuring wood burning fireplace flanked by built-ins. Separate formal dining and both room and primary have hardwood flooring. Kitchen is spacious with painted cabinetry, granite countertops and stainless-steel appliances. Primary is downstairs and has a large custom walk-in shower in the bath. Two bedrooms and one full bath upstairs. The outdoor space is serene and private including an open patio and large covered patio overlooking a lovely ravine. Two car rear access garage. HOA includes lawncare and exterior painting for $215.00 per quarter.
Sold
Price Unknown
4109 Trent Ln, Lake Charles, LA 70605
3beds
2,188sqft
Townhouse, Residential
Built in 1985
10,018 Square Feet Lot
$225,200 Zestimate®
$--/sqft
$1,965 Estimated rent
Home value
$225,200
$203,000 - $250,000
$1,965/mo
Zestimate® history
Owner options
List your home for rent
$1,965/mo
Rent Zestimate®
Find your next renter with Zillow Rental Manager. Plus, with online applications, you can quickly screen prospective tenants – for free.
$1,965/mo
Rent Zestimate®
Refinance and save
$250/mo
Est. payment
Refinancing to a lower rate could help reduce your monthly payments and save thousands over the life of the loan.
$250/mo
Est. payment
Explore your selling options
Work with a Zillow partner agent
Leverage their expertise and Zillow's premium Showcase listings to get your home seen by more buyers.
Get startedList with your own agent
Get your home in front of millions of buyers by listing it on Zillow.
Learn how to do itSell it yourself
Take full control of how buyers see your home on Zillow by listing For Sale by Owner (FSBO).
List your homeWhat's special
Lovely ravineCustom walk-in showerEnd of the streetLarge covered patioGranite countertopsStainless-steel appliancesPainted cabinetry
Zillow last checked:
Listing updated:
Listed by:
Larry G Turner 337-540-1916,
CENTURY 21 Bessette Flavin
Bought with:
Steve Floyd, 41445
Coldwell Banker Ingle Safari R
Source: SWLAR,MLS#: SWL25101252
Facts & features
Interior
Bedrooms & bathrooms
- Bedrooms: 3
- Bathrooms: 3
- Full bathrooms: 2
- 1/2 bathrooms: 1
- Main level bathrooms: 2
- Main level bedrooms: 1
Primary bedroom
- Level: Lower
- Area: 210 Square Feet
- Dimensions: 13.9x14.9
Bedroom 2
- Level: Upper
- Area: 132 Square Feet
- Dimensions: 10.6x11.9
Dining room
- Level: Lower
- Area: 180 Square Feet
- Dimensions: 11.6x15.4
Kitchen
- Level: Lower
- Area: 120 Square Feet
- Dimensions: 10.3x11.8
Living room
- Level: Lower
- Area: 380 Square Feet
- Dimensions: 18.5x20
Heating
- Central, Fireplace(s), Wood
Cooling
- Central Air, Ceiling Fan(s)
Appliances
- Included: Dishwasher, Electric Range, Range Hood, Microwave, Vented Exhaust Fan, Water Line to Refrigerator
- Laundry: Electric Dryer Hookup, Inside, Laundry Room, Washer Hookup
Features
- Bathtub, Ceiling Fan(s), Crown Molding, Granite Counters, Shower, Shower in Tub
- Has basement: No
- Has fireplace: Yes
- Fireplace features: Wood Burning
- Common walls with other units/homes: No Common Walls
Interior area
- Total structure area: 3,155
- Total interior livable area: 2,188 sqft
Property
Parking
- Total spaces: 2
- Parking features: Paved, Driveway, Private, Garage
- Attached garage spaces: 2
- Has uncovered spaces: Yes
Accessibility
- Accessibility features: None
Features
- Levels: Two
- Stories: 2
- Patio & porch: Covered, Concrete, Patio
- Pool features: None
- Fencing: None
- Has view: Yes
- View description: Neighborhood
Lot
- Size: 10,018 Square Feet
- Features: Yard
Details
- Additional structures: None
- Parcel number: 01318848
- Zoning description: Residential
- Special conditions: Standard
Construction
Type & style
- Home type: Townhouse
- Property subtype: Townhouse, Residential
Materials
- Brick, Wood Siding
- Foundation: Slab
- Roof: Shingle
Condition
- Turnkey
- New construction: No
- Year built: 1985
Utilities & green energy
- Sewer: Public Sewer
- Water: Public
- Utilities for property: Cable Available, Electricity Connected, Sewer Connected, Phone Available, Underground Utilities, Water Connected
Community & HOA
Community
- Features: Curbs, Sidewalks, Street Lights, Storm Drains
- Security: Carbon Monoxide Detector(s), Smoke Detector(s)
- Subdivision: Morgan Creek
HOA
- Has HOA: Yes
- HOA fee: $250 quarterly
- HOA phone: 337-707-2034
Location
- Region: Lake Charles
Financial & listing details
- Tax assessed value: $150,000
- Annual tax amount: $1,473
- Date on market: 9/22/2025
- Cumulative days on market: 15 days
- Electric utility on property: Yes
- Road surface type: Paved
Price history
| Date | Event | Price |
|---|---|---|
| 10/16/2025 | Sold | -- |
Source: SWLAR #SWL25101252 Report a problem | ||
| 10/8/2025 | Pending sale | $224,500$103/sqft |
Source: SWLAR #SWL25101252 Report a problem | ||
| 9/22/2025 | Listed for sale | $224,500+32.1%$103/sqft |
Source: SWLAR #SWL25101252 Report a problem | ||
| 3/4/2021 | Sold | -- |
Source: Public Record Report a problem | ||
| 1/12/2010 | Sold | -- |
Source: SWLAR #111700 Report a problem | ||
| 12/9/2009 | Listed for sale | $170,000$78/sqft |
Source: Gloria Bumpus Real Estate #111700 Report a problem | ||
Public tax history
| Year | Property taxes | Tax assessment |
|---|---|---|
| 2025 | $1,473 +2.4% | $15,000 |
| 2024 | $1,438 -1.1% | $15,000 |
| 2023 | $1,454 +0.3% | $15,000 |
| 2022 | $1,450 -2.1% | $15,000 |
| 2021 | $1,482 +12.4% | $15,000 +9.6% |
| 2020 | $1,318 -8.9% | $13,680 -8.8% |
| 2019 | $1,448 +72.7% | $15,000 |
| 2018 | $838 -0.2% | $15,000 |
| 2017 | $840 -0.6% | $15,000 |
| 2016 | $845 -42.8% | $15,000 |
| 2015 | $1,476 | $15,000 |
Find assessor info on the county website
Neighborhood: 70605
Nearby homes
- $--3 bd3 ba2.4k sqft4107 Trent Ln, Lake Charles, LA 70605Sold

- $282,800-- bd-- ba2.5k sqft4108 W Jevon Ln, Lake Charles, LA 70605Off Market
- $246,2003 bd2 ba1.9k sqft4105 Trent Ln, Lake Charles, LA 70605Off Market
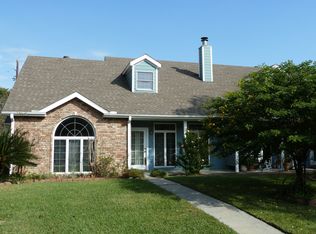
- $342,6002 bd3 ba2.3k sqft4112 W Jevon Ln, Lake Charles, LA 70605Off Market
- $210,0002 bd2 ba1.5k sqft4108 Trent Ln, Lake Charles, LA 70605For Sale
- $117,800-- bd-- ba-- sqft4108 Trent Ln, Lake Charles, LA 70605Off Market
- $253,000-- bd-- ba2k sqft4110 Trent Ln, Lake Charles, LA 70605Off Market
- $323,400-- bd-- ba1.9k sqft4104 W Jevon Ln, Lake Charles, LA 70605Off Market
Nearby schools
GreatSchools rating
- 9/10Prien Lake Elementary SchoolGrades: PK-5Distance: 0.6 mi
- 7/10S. J. Welsh Middle SchoolGrades: 6-8Distance: 0.4 mi
- 8/10Alfred M. Barbe High SchoolGrades: 9-12Distance: 0.9 mi
Schools provided by the listing agent
- Elementary: Prien Lake
- Middle: SJWelsh
- High: Barbe
Source: SWLAR. This data may not be complete. We recommend contacting the local school district to confirm school assignments for this home.
Sell for more on Zillow
Get a Zillow Showcase℠ listing at no additional cost and you could sell for .
$225,200
2% more
+$4,504
With Zillow Showcase(estimated)
$229,704
- Louisiana
- Calcasieu Parish
- Lake Charles
- 70605
- 4109 Trent Ln
Nearby cities
Nearby zip codes
Other Lake Charles Topics
