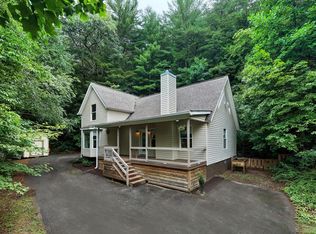
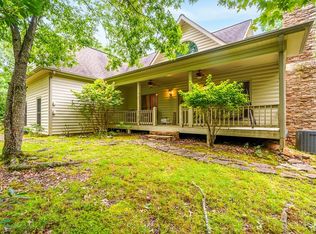
Escape to the beauty of the North Georgia Mountains in this charming mountain retreat, ideally located in Hiawassee, just minutes from Brasstown Bald, the alpine village of Helen, and all the outdoor adventures that make this area so desirable. Spend your days boating on Lake Chatuge, enjoying concerts at Anderson Music Hall, attending the Georgia Mountain Fair, hiking scenic trails, fishing pristine mountain streams, or exploring two nearby Appalachian Trail access points. Nestled in a private wooded setting, this inviting 3-bedroom, 2.5-bath home offers nearly 4 acres (3.92 acres) of peaceful mountain living, including two additional land parcels for added privacy and future possibilities. The spacious great room features soaring cathedral ceilings, dramatic windows that fill the home with natural light, and a cozy wood-burning fireplace that creates the perfect gathering place after a day of mountain adventures. The thoughtfully designed floor plan includes a main-level primary suite for easy living, while two guest bedrooms and a full bath upstairs provide comfortable accommodations for family and friends. Whether you're searching for a full-time residence, a relaxing vacation getaway, or an income-producing short-term rental, this home offers the flexibility to fit your lifestyle. Step outside to enjoy the fenced flagstone patio, providing a safe and secure space for pets while you relax and take in the peaceful surroundings. A separate storage building offers additional space for tools, outdoor equipment, or recreational gear. If you've been dreaming of a private mountain retreat with acreage, natural beauty, and easy access to North Georgia's most popular attractions, this exceptional property is ready to welcome you home.
Active
$449,000
4107 Twiggs Dr #3-4, Hiawassee, GA 30546
3beds
1,695sqft
Single Family Residence
Built in 1998
3.92 Acres Lot
$424,400 Zestimate®
$265/sqft
$-- HOA
What's special
Cozy wood-burning fireplaceSoaring cathedral ceilingsSpacious great room
- 29 days |
- 401 |
- 27 |
Zillow last checked:
Listing updated:
Listed by:
Bradford Dunaway 7068962283,
Mountain Realty
Source: GAMLS,MLS#: 10808104
Facts & features
Interior
Bedrooms & bathrooms
- Bedrooms: 3
- Bathrooms: 3
- Full bathrooms: 2
- 1/2 bathrooms: 1
- Main level bathrooms: 1
- Main level bedrooms: 1
Rooms
- Room types: Great Room, Laundry
Dining room
- Features: Dining Rm/Living Rm Combo
Kitchen
- Features: Breakfast Bar, Pantry, Solid Surface Counters, Walk-in Pantry
Heating
- Central, Electric, Heat Pump, Wood
Cooling
- Ceiling Fan(s), Central Air, Electric, Heat Pump
Appliances
- Included: Dishwasher, Dryer, Electric Water Heater, Microwave, Oven/Range (Combo), Refrigerator, Washer
- Laundry: Mud Room
Features
- Double Vanity, High Ceilings, Master On Main Level, Separate Shower, Vaulted Ceiling(s)
- Flooring: Laminate
- Windows: Bay Window(s), Double Pane Windows, Window Treatments
- Basement: Crawl Space
- Number of fireplaces: 1
- Fireplace features: Living Room
Interior area
- Total structure area: 1,695
- Total interior livable area: 1,695 sqft
- Finished area above ground: 1,695
- Finished area below ground: 0
Property
Parking
- Total spaces: 3
- Parking features: None
Features
- Levels: Two
- Stories: 2
- Patio & porch: Deck, Patio, Porch
- Fencing: Back Yard,Fenced
- Has view: Yes
- View description: Mountain(s), Seasonal View
Lot
- Size: 3.92 Acres
- Features: Private, Sloped, Steep Slope
- Residential vegetation: Partially Wooded, Wooded
Details
- Additional structures: Shed(s)
- Parcel number: 0061A045
Construction
Type & style
- Home type: SingleFamily
- Architectural style: Bungalow/Cottage,Traditional
- Property subtype: Single Family Residence
Materials
- Block, Vinyl Siding
- Foundation: Block
- Roof: Composition
Condition
- Resale
- New construction: No
- Year built: 1998
Utilities & green energy
- Sewer: Septic Tank
- Water: Well
- Utilities for property: Cable Available, High Speed Internet
Community & HOA
Community
- Features: None
- Security: Smoke Detector(s)
- Subdivision: Hiawassee River Estates
HOA
- Has HOA: No
- Services included: None
Location
- Region: Hiawassee
Financial & listing details
- Price per square foot: $265/sqft
- Annual tax amount: $1,502
- Date on market: 7/17/2026
- Cumulative days on market: 29 days
- Listing agreement: Exclusive Agency
- Listing terms: 1031 Exchange,Cash,Conventional,FHA,VA Loan
Estimated market value
$424,400
$403,000 - $446,000
$2,014/mo
Price history
| Date | Event | Price |
|---|---|---|
| 7/17/2026 | Listed for sale | $449,000$265/sqft |
Source:  GAMLS #10808104 Report a problem GAMLS #10808104 Report a problem | ||
Public tax history
Tax history is unavailable.
Monthly payment
Est. payment
Payment breakdown
Explore the cost of this home by adjusting the details. Changes won't be saved.Climate risks
Neighborhood: 30546
Getting around
0 / 100
Car-DependentNearby schools
GreatSchools rating
- 6/10Towns County Elementary SchoolGrades: PK-5Distance: 3.5 mi
- 8/10Towns County Middle SchoolGrades: 6-8Distance: 3.4 mi
- 7/10Towns County High SchoolGrades: 9-12Distance: 3.4 mi
Schools provided by the listing agent
- Elementary: Towns County
- Middle: Towns
- High: Towns
Source: GAMLS. This data may not be complete. We recommend contacting the local school district to confirm school assignments for this home.
- $449,0003 bd3 ba1.6k sqft4107 Twiggs Dr, Hiawassee, GA 30546For Sale
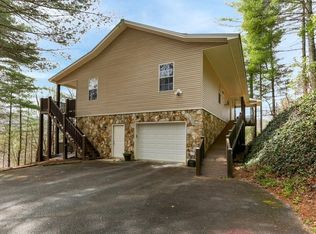
- $420,0003 bd3 ba-- sqft4115 Twiggs Dr, Hiawassee, GA 30546Sold
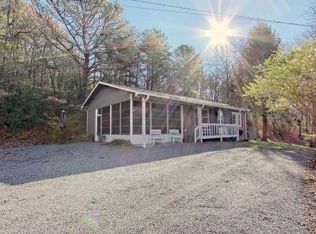
- $233,2002 bd1 ba973 sqft4579 Hiawassee River Ests, Hiawassee, GA 30546Off Market
- $406,600-- bd2 ba1.6k sqft4417 Twiggs Dr, Hiawassee, GA 30546Off Market
- $292,0003 bd2 ba1.3k sqft4601 Hiawassee River Ests, Hiawassee, GA 30546Off Market
- $408,000-- bd2 ba2.4k sqft4104 Twiggs Dr, Hiawassee, GA 30546Off Market
- $471,6003 bd2 ba1.7k sqft4644 Hiawassee River Ests, Hiawassee, GA 30546Off Market
- $64,506-- bd-- ba-- sqftTwiggs Dr, Hiawassee, GA 30546Off Market
A local agent can set up tours, give advice and negotiate with sellers.
A local lender can help you make sure your offer is ready when you are.
Similar homes
- $449,0003 bd3 ba1.6k sqft4107 Twiggs Dr, Hiawassee, GA 30546For SaleMLS ID #434443, Bradford Dunaway, Mountain Realty. NGBOR
- $--3 bd2 ba1.3k sqft2578 Mill Creek Rd, Hiawassee, GA 30546Auction
 Xome
Xome - $450,0003 bd3 ba1.8k sqft2447 Hi River Rd, Hiawassee, GA 30546Active

 MLS ID #10812795, Audrey Womack, Maximum One Realtor Partners. GAMLS
 - $446,8003 bd2 ba1.8k sqft51 Hightower Trl, Hiawassee, GA 30546For Sale
 MLS ID #434188, Gail Colvin, First Suburban Realty Inc. NGBOR
 - $435,0003 bd2 ba2.3k sqft2726 Deer Run Dr, Hiawassee, GA 30546For SaleMLS ID #419477, Benny Kimsey, REMAX Town & Country - Hiawassee. NGBOR
- $379,0003 bd3 ba1.9k sqft3609 Fodder Creek Rd, Hiawassee, GA 30546For SaleMLS ID #434594, Bruce Olsen, Engel & Volkers North Georgia Mountains. NGBOR
- $435,0003 bd2 ba1.4k sqft53 Windjammer Ct, Hiawassee, GA 30546For SaleMLS ID #431466, Carina Woolrich, Advantage Chatuge Realty. NGBOR
- $325,0002 bd2 ba2.1k sqft553 Grayce Ln, Hiawassee, GA 30546For SaleMLS ID #435130, Kelly Schroter, Mountain Sotheby's International Realty. NGBOR
- $430,0003 bd3 ba1.9k sqft169 Windjammer Spur, Hiawassee, GA 30546ActiveMLS ID #10819475, Tania Lightsey, Ward Properties of North GA. GAMLS
- $349,9992 bd2 ba2.1k sqft557 Grayce Ln, Hiawassee, GA 30546For SaleMLS ID #435158, Christi Salyer, Maximum One Premier REALTORS - Hiawassee. NGBOR
- $399,9002 bd2 ba1.2k sqft2102 Pooh Cor, Hiawassee, GA 30546For SaleMLS ID #430566, Tara Gillam, Century 21 Black Bear Realty. NGBOR
- $479,9993 bd4 ba2.1k sqft2529 Hunter Rd, Hiawassee, GA 30546For SaleMLS ID #431197, Robbyn Allen, Majestic Mountain Properties. NGBOR
- $525,0003 bd2 ba1.3k sqft4706 Swallows Creek Rd, Hiawassee, GA 30546For SaleMLS ID #430308, Janet Simony, Mountain Realty. NGBOR
- $399,0003 bd3 ba1.7k sqft726 Gage Dr, Hiawassee, GA 30546For SaleMLS ID #424750, Heather Osterink, NorthGroup Real Estate. NGBOR
- $399,0003 bd3 ba1.9k sqft3556 River Front Ln, Hiawassee, GA 30546For SaleMLS ID #429056, Barbara Cutler, Cutler Ridge Realty. NGBOR
- $349,0003 bd2 ba1.4k sqft325 Scataway Rd, Hiawassee, GA 30546ActiveMLS ID #10462857, Syed Firoz, Virtual Properties Realty.com. GAMLS
- $524,9003 bd2 ba2.2k sqft876 Gibson Hl, Hiawassee, GA 30546For SaleMLS ID #430189, Lee Beal, BIG Realty!. NGBOR
- $538,9003 bd2 ba2.1k sqft8528 Soapstone Creek Cir, Hiawassee, GA 30546For SaleMLS ID #429590, The Lloyd Team, North Peaks Realty. NGBOR
- $389,0003 bd2 ba2.2k sqft1568 Carlvin Rd, Hiawassee, GA 30546For SaleMLS ID #430595, Benny Kimsey, REMAX Town & Country - Hiawassee. NGBOR
- $395,0003 bd3 ba1.6k sqft3558 River Front Ln, Hiawassee, GA 30546For SaleMLS ID #420121, Pam Arrowood, Mountain Realty. NGBOR
