Discover the epitome of luxury living in this thoughtfully designed residence nestled within the exclusive, gated Presidents Landing community. With 5 beds, 5 baths, and over 4600 sq ft of luxurious living space, this home showcases elegance and sophistication at every turn. Situated on a double lot spanning .84 acres and backing up to a tranquil preserve, enjoy unparalleled privacy and tranquility in your own exclusive retreat. Step through the front door on to brand new luxury tiles into the two-story foyer with plenty of windows to enjoy the Florida sunshine. From there you can relax in the formal living room or host a 7-course dinner in the formal dining room that overlooks your pool. From there, journey to the kitchen that leads seamlessly into a living room that makes a perfect space to entertain and serve hors d’oeuvre during a celebration or on game days. Equipped with a stylish electric fireplace that can really set the mood during the next wine night! Step outside your own private paradise with an oversized, HEATED saltwater pool and spa, plenty of deck space for lounging and a chef-style summer kitchen. This is the perfect place to help cool off during the Florida summers and stay warm during the BRUTAL Florida winters. Retreat through the pool bath and into the secluded primary bedroom. This spacious room has dual walk-in closets and a private bathroom, complete with a jet tub and separate shower. Heading upstairs you’ll notice the perfect Florida room. In 2023 this room was upgraded with a tray ceiling, lighting, fixtures, wall upgrades. This space is perfect for family movie nights while being able to see the stars in the sky. Rounding out the second story with 3 beds and two baths, this area had high-quality LVP installed in 2023 as well. Other notable upgrades include (all in 2023): - Interior paint on entire interior/doors/trim/base boards - Landscaping and LED landscaping lighting around entire house - New Rheem a/c unit - New 1st floor and 2nd floor custom cabinetry entertainment built-ins - New High efficiency pool pump - New Marble countertop in Laundry room - Luxury Tile in Foyer - New Bathroom vanities and marble in 4 bathrooms - New water softener Presidents Landing owners also have access to amenities including: - Private boat ramp on Lake Tarpon - Private dock on Lake Tarpon - Private park
Sold for $1,370,000
$1,370,000
4108 ARLINGTON DRIVE, PALM HARBOR, FL 34685
5beds
4,651sqft
Single Family Residence
Built in 1999
0.84 Acres Lot
$1,449,800 Zestimate®
$295/sqft
$6,595 Estimated rent
Home value
$1,449,800
$1.35M - $1.55M
$6,595/mo
Zestimate® history
Owner options
List your home for rent
$6,595/mo
Rent Zestimate®
Find your next renter with Zillow Rental Manager. Plus, with online applications, you can quickly screen prospective tenants – for free.
$6,595/mo
Rent Zestimate®
Refinance and save
$9,707/mo
Est. payment
Refinancing to a lower rate could help reduce your monthly payments and save thousands over the life of the loan.
$9,707/mo
Est. payment
Explore your selling options
Work with a Zillow partner agent
Leverage their expertise and Zillow's premium Showcase listings to get your home seen by more buyers.
Get startedList with your own agent
Get your home in front of millions of buyers by listing it on Zillow.
Learn how to do itSell it yourself
Take full control of how buyers see your home on Zillow by listing For Sale by Owner (FSBO).
List your homeWhat's special
Private dockNew rheemSpacious roomInterior paintHeated saltwater poolPrivate bathroomNew bathroom vanities
Zillow last checked:
Listing updated:
Listed by:
Anthony Cribben 321-271-0168,
REAL BROKER, LLC 855-450-0442
Bought with:
Anthony Cribben, 3387150
VILLAGE PREMIER COLLECTION
Source: Stellar MLS,MLS#: T3504186 Originating MLS: Orlando Regional
Originating MLS: Orlando Regional
Facts & features
Interior
Bedrooms & bathrooms
- Bedrooms: 5
- Bathrooms: 5
- Full bathrooms: 5
Rooms
- Room types: Florida Room, Dining Room, Living Room
Primary bedroom
- Features: Built-in Closet
- Level: First
- Dimensions: 20x13
Kitchen
- Level: First
- Dimensions: 24x10
Living room
- Level: First
- Dimensions: 27x17
Heating
- Central, Electric
Cooling
- Central Air
Appliances
- Included: Oven, Cooktop, Dishwasher, Disposal, Electric Water Heater, Freezer, Microwave, Range Hood, Refrigerator, Wine Refrigerator
- Laundry: Electric Dryer Hookup, Inside, Laundry Room, Washer Hookup
Features
- Ceiling Fan(s), High Ceilings, Kitchen/Family Room Combo, Open Floorplan, Primary Bedroom Main Floor, Solid Wood Cabinets, Stone Counters, Thermostat, Walk-In Closet(s)
- Flooring: Ceramic Tile, Luxury Vinyl, Hardwood
- Doors: French Doors, Outdoor Grill, Outdoor Kitchen
- Windows: Shutters
- Has fireplace: Yes
- Fireplace features: Electric
Interior area
- Total structure area: 5,849
- Total interior livable area: 4,651 sqft
Property
Parking
- Total spaces: 3
- Parking features: Driveway
- Attached garage spaces: 3
- Has uncovered spaces: Yes
Features
- Levels: Two
- Stories: 2
- Patio & porch: Covered, Enclosed, Screened
- Exterior features: Garden, Irrigation System, Outdoor Grill, Outdoor Kitchen, Private Mailbox
- Has private pool: Yes
- Pool features: Auto Cleaner, Chlorine Free, Deck, Gunite, Heated, In Ground, Lighting, Salt Water, Screen Enclosure
- Has spa: Yes
- Spa features: Heated, In Ground
- Has view: Yes
- View description: Trees/Woods
- Waterfront features: Lake
Lot
- Size: 0.84 Acres
- Dimensions: 127 x 150
- Features: Conservation Area, Cul-De-Sac, Landscaped, Level, Oversized Lot, Sidewalk
- Residential vegetation: Mature Landscaping, Trees/Landscaped
Details
- Additional structures: Outdoor Kitchen
- Parcel number: 282716730910001450
- Zoning: RPD-5
- Special conditions: None
Construction
Type & style
- Home type: SingleFamily
- Architectural style: Other
- Property subtype: Single Family Residence
Materials
- Block
- Foundation: Slab
- Roof: Tile
Condition
- Completed
- New construction: No
- Year built: 1999
Utilities & green energy
- Sewer: None
- Water: None
- Utilities for property: Cable Available, Electricity Available, Sewer Available, Water Available
Community & HOA
Community
- Features: Community Boat Ramp, Dock, Lake, Private Boat Ramp, Water Access, Park, Playground
- Security: Gated Community
- Pet fee: $0 monthly
- Subdivision: PRESIDENTS LANDING PH 5
HOA
- Has HOA: Yes
- HOA fee: $207 monthly
- HOA name: Sentry Management
- HOA phone: 727-799-8982
Location
- Region: Palm Harbor
Financial & listing details
- Price per square foot: $295/sqft
- Tax assessed value: $1,104,297
- Annual tax amount: $20,056
- Date on market: 2/15/2024
- Cumulative days on market: 106 days
- Listing terms: Cash,Conventional,VA Loan
- Ownership: Fee Simple
- Total actual rent: 0
- Electric utility on property: Yes
- Road surface type: Asphalt, Paved
Price history
| Date | Event | Price |
|---|---|---|
| 6/28/2024 | Sold | $1,370,000-8.6%$295/sqft |
Source:  Stellar MLS #T3504186 Report a problem Stellar MLS #T3504186 Report a problem | ||
| 5/31/2024 | Pending sale | $1,499,000$322/sqft |
Source: Stellar MLS #T3504186 Report a problem | ||
| 4/16/2024 | Price change | $1,499,000-3.2%$322/sqft |
Source: Stellar MLS #T3504186 Report a problem | ||
| 3/20/2024 | Price change | $1,549,000-3.1%$333/sqft |
Source: Stellar MLS #T3504186 Report a problem | ||
| 3/1/2024 | Price change | $1,599,000-5.9%$344/sqft |
Source: Stellar MLS #T3504186 Report a problem | ||
| 2/15/2024 | Listed for sale | $1,699,900+28.8%$365/sqft |
Source: Stellar MLS #T3504186 Report a problem | ||
| 4/18/2022 | Sold | $1,320,000-11.7%$284/sqft |
Source: Public Record Report a problem | ||
| 3/9/2022 | Pending sale | $1,495,000$321/sqft |
Source: Stellar MLS #U8153913 Report a problem | ||
| 3/4/2022 | Listed for sale | $1,495,000+126.5%$321/sqft |
Source: Stellar MLS #U8153913 Report a problem | ||
| 2/1/2013 | Sold | $660,000-9%$142/sqft |
Source: Public Record Report a problem | ||
| 11/15/2012 | Price change | $725,000+11.6%$156/sqft |
Source: Garnik, LLC dba Keller Williams Realty #U7564565 Report a problem | ||
| 10/18/2012 | Price change | $649,727-7.1%$140/sqft |
Source: RE/MAX REALTEC GROUP #U7546160 Report a problem | ||
| 9/28/2012 | Price change | $699,727-6.7%$150/sqft |
Source: RE/MAX REALTEC GROUP #U7546160 Report a problem | ||
| 6/6/2012 | Price change | $749,727-11.8%$161/sqft |
Source: RE/MAX REALTEC GROUP #U7546160 Report a problem | ||
| 5/2/2012 | Listed for sale | $849,727-1.2%$183/sqft |
Source: RE/MAX REALTEC GROUP INC. #U7546160 Report a problem | ||
| 7/3/2010 | Listing removed | $859,900$185/sqft |
Source: RE/MAX REALTEC GROUP INC. #7443650 Report a problem | ||
| 6/3/2010 | Price change | $859,900-2.3%$185/sqft |
Source: RE/MAX REALTEC GROUP INC. #7443650 Report a problem | ||
| 1/5/2010 | Price change | $879,900-11.9%$189/sqft |
Source: RE/MAX REALTEC GROUP INC. #7443650 Report a problem | ||
| 3/18/2008 | Price change | $999,000-4.9%$215/sqft |
Source: Homes & Land #7318905 Report a problem | ||
| 2/2/2008 | Listed for sale | $1,050,000+35.5%$226/sqft |
Source: Homes & Land #7318905 Report a problem | ||
| 9/15/2004 | Sold | $775,000+496.2%$167/sqft |
Source: Stellar MLS #U7082496 Report a problem | ||
| 3/16/1998 | Sold | $130,000$28/sqft |
Source: Public Record Report a problem | ||
| 8/22/1996 | Sold | $130,000$28/sqft |
Source: Public Record Report a problem | ||
Public tax history
| Year | Property taxes | Tax assessment |
|---|---|---|
| 2025 | $307 -98.5% | $1,104,297 -5.8% |
| 2024 | $20,238 +0.9% | $1,172,222 +2.2% |
| 2023 | $20,056 +55% | $1,147,413 +53.7% |
| 2022 | $12,942 -1.5% | $746,716 +3% |
| 2021 | $13,139 +5% | $724,967 +13% |
| 2020 | $12,517 -4.9% | $641,479 -4.2% |
| 2019 | $13,167 | $669,429 +3.3% |
| 2018 | $13,167 +2.4% | $648,246 +4.2% |
| 2017 | $12,860 -0.3% | $622,148 -0.8% |
| 2016 | $12,893 -2.7% | $627,433 -0.6% |
| 2015 | $13,247 +5% | $630,921 +5.6% |
| 2014 | $12,612 +16.3% | $597,241 +8.2% |
| 2013 | $10,841 +4.9% | $552,176 +1.7% |
| 2012 | $10,340 | $542,946 +2.4% |
| 2011 | -- | $530,191 -2.4% |
| 2010 | -- | $543,059 -15.9% |
| 2009 | -- | $645,955 -12.9% |
| 2008 | $13,747 | $741,731 +3% |
| 2007 | -- | $720,127 +5.6% |
| 2005 | -- | $682,100 +8.8% |
| 2004 | $11,483 +1.6% | $627,200 +1.4% |
| 2003 | $11,300 +5.9% | $618,800 +2.6% |
| 2002 | $10,670 | $603,400 +15.5% |
| 2001 | $10,670 +11.1% | $522,300 +14.7% |
| 2000 | $9,607 | $455,300 |
Find assessor info on the county website
Neighborhood: 34685
Nearby homes
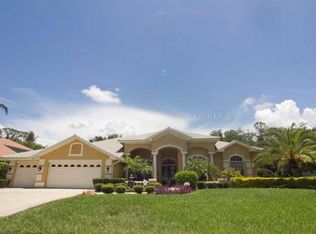
- $1,313,1005 bd4 ba4.1k sqft4120 Arlington Dr, Palm Harbor, FL 34685Off Market
- $1,293,5004 bd5 ba4.4k sqft4096 Arlington Dr, Palm Harbor, FL 34685Off Market
- $1,204,900-- bd5 ba3.7k sqft4132 Arlington Dr, Palm Harbor, FL 34685Off Market
- $1,345,0005 bd5 ba4.4k sqft4085 Arlington Dr, Palm Harbor, FL 34685Sold

- $1,346,900-- bd5 ba5.1k sqft4084 Arlington Dr, Palm Harbor, FL 34685Off Market
- $1,231,4005 bd3 ba4.1k sqft4129 Arlington Dr, Palm Harbor, FL 34685Off Market
- $717,6004 bd4 ba2.8k sqft4170 Grandchamp Cir, Palm Harbor, FL 34685Off Market
- $1,025,5004 bd3 ba3.4k sqft4075 Capitol Dr, Palm Harbor, FL 34685Off Market
Nearby schools
GreatSchools rating
- 9/10Cypress Woods Elementary SchoolGrades: PK-5Distance: 1 mi
- 6/10Tarpon Springs Middle SchoolGrades: 6-8Distance: 5.3 mi
- 7/10East Lake High SchoolGrades: PK,9-12Distance: 1.3 mi
Schools provided by the listing agent
- Elementary: Cypress Woods Elementary-PN
- Middle: Tarpon Springs Middle-PN
- High: East Lake High-PN
Source: Stellar MLS. This data may not be complete. We recommend contacting the local school district to confirm school assignments for this home.
Get a cash offer in 3 minutes
Find out how much your home could sell for in as little as 3 minutes with a no-obligation cash offer.
Estimated market value
$1,449,800
Get a cash offer in 3 minutes
Find out how much your home could sell for in as little as 3 minutes with a no-obligation cash offer.
Estimated market value
$1,449,800
- Florida
- Pinellas County
- Palm Harbor
- 34685
- 4108 ARLINGTON DRIVE
Nearby cities
Nearby zip codes
Other Palm Harbor Topics
