Skip main navigation
Closed
  • Listed by: HomeCoin.com • Jonathan Minerick • Contact: 888-400-2513
    Bought with: Berkshire Hathaway HomeServices Select Properties
    Price Unknown

    4108 Haven St, Saint Louis, MO 63116

    2beds
    1,927sqft
    Single Family Residence
    Built in 1952
    6,054 Square Feet Lot
    $258,300 Zestimate®
    $--/sqft
    $1,865 Estimated rent

    Home value

    $258,300

    $230,000 - $292,000

    $1,865/mo

    Zestimate® history
    Loading
    Loading...

    Owner options

    List your home for rent

    $1,865/mo

    Rent Zestimate®

    Find your next renter with Zillow Rental Manager. Plus, with online applications, you can quickly screen prospective tenants – for free.

    Learn more

    $1,865/mo

    Rent Zestimate®

    Refinance and save

    Refinancing to a lower rate could help reduce your monthly payments and save thousands over the life of the loan.

    See today's rates

    Explore your selling options

    Work with a Zillow partner agent

    Leverage their expertise and Zillow's premium Showcase listings to get your home seen by more buyers.

    Get started

    List with your own agent

    Get your home in front of millions of buyers by listing it on Zillow.

    Learn how to do it

    Sell it yourself

    Take full control of how buyers see your home on Zillow by listing For Sale by Owner (FSBO).

    List your home

    What's special

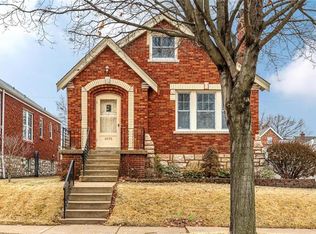
    Welcome to this solid brick 2-bedroom, 2-bathroom home bursting with character and opportunity. Situated on a double sized lot in the charming Holly Hills neighborhood on a quiet, established street one block from Carondelet Park, this home is looking for someone to bring their personal touch and make it their own. Loaded with features like; original hardwood floors, an attached 1 car garage with driveway, generously sized bedrooms, and a large kitchen with dining room. The partially finished basement feaures a large carpeted rec area, large closets, a full bath, and laundry area. Outside, the spacious backyard provides ample room for entertaining, gardening, or future expansion. This home is being sold as is, presenting a fantastic opportunity to build equity in a desirable area. This brick home is full of potential.

    Zillow last checked:

    Listing updated:

    Listed by:

    Jonathan Minerick 888-400-2513,

    HomeCoin.com

    Bought with:

    Rodney Wallner, 2009035711

    Berkshire Hathaway HomeServices Select Properties

    Source: MARIS,MLS#: 25049218MLS LogoOriginating MLS: Regional MLS

    Facts & features

    Interior

    Bedrooms & bathrooms
    • Bedrooms: 2
    • Bathrooms: 2
    • Full bathrooms: 2
    • Main level bathrooms: 1
    • Main level bedrooms: 2
    Bedroom
    • Description: Primary Bedroom
    • Features: Floor Covering: Wood
    • Level: Main
    • Area: 156
    • Dimensions: 13x12
    Bedroom 2
    • Features: Floor Covering: Wood
    • Level: Main
    • Area: 130
    • Dimensions: 13x10
    Bathroom
    • Features: Floor Covering: Ceramic Tile
    • Level: Main
    • Area: 49
    • Dimensions: 7x7
    Bathroom 2
    • Description: Basement Full Bath
    • Features: Floor Covering: Vinyl
    • Level: Basement
    • Area: 36
    • Dimensions: 6x6
    Dining room
    • Features: Floor Covering: Carpeting
    • Level: Main
    • Area: 154
    • Dimensions: 14x11
    Kitchen
    • Features: Floor Covering: Vinyl
    • Level: Main
    • Area: 156
    • Dimensions: 13x12
    Living room
    • Features: Floor Covering: Wood
    • Level: Main
    • Area: 234
    • Dimensions: 18x13
    Recreation room
    • Features: Floor Covering: Carpeting
    • Level: Basement
    • Area: 325
    • Dimensions: 25x13
    Heating
    • Forced Air, Natural Gas
    Cooling
    • Central Air
    Appliances
    • Included: Dishwasher, Ice Maker, Microwave, Oven, Gas Range, Refrigerator, Vented Exhaust Fan, Gas Water Heater
    Features
    • Flooring: Carpet, Ceramic Tile, Concrete, Hardwood, Linoleum, Tile
    • Windows: Double Pane Windows, Insulated Windows, Tilt-In Windows
    • Basement: Partially Finished
    • Number of fireplaces: 1
    • Fireplace features: Living Room, Masonry, Stone
    Interior area
    • Total structure area: 1,927
    • Total interior livable area: 1,927 sqft
    • Finished area above ground: 1,047
    • Finished area below ground: 372

    Property

    Parking
    • Total spaces: 1
    • Parking features: Concrete, Driveway, Garage, Garage Door Opener, Garage Faces Rear
    • Attached garage spaces: 1
    • Has uncovered spaces: Yes
    Features
    • Levels: One
    • Patio & porch: Patio, Porch
    • Exterior features: Lighting, Storage
    • Fencing: Chain Link
    Lot
    • Size: 6,054 Square Feet
    • Features: Back Yard, Front Yard, Landscaped
    Details
    • Additional structures: Shed(s)
    • Parcel number: 61140001300
    • Special conditions: Standard

    Construction

    Type & style
    • Home type: SingleFamily
    • Architectural style: Ranch
    • Property subtype: Single Family Residence
    Materials
    • Block, Blown-In Insulation, Brick, Plaster
    • Roof: Architectural Shingle
    Condition
    • Year built: 1952

    Utilities & green energy

    • Electric: 220 Volts
    • Sewer: Public Sewer
    • Water: Public

    Community & HOA

    Community
    • Subdivision: Carondelet Commons North/River
    HOA
    • Has HOA: No
    Location
    • Region: Saint Louis

    Financial & listing details

    • Tax assessed value: $41,660
    • Annual tax amount: $3,584
    • Date on market: 7/17/2025
    • Cumulative days on market: 2 days
    • Listing terms: Contract

    Price history

    DateEventPrice
    8/13/2025Sold--
    Source: MARIS #25049218 Report a problem
    7/19/2025Pending sale$255,000$132/sqft
    Source: MARIS #25049218 Report a problem
    7/17/2025Price change$255,000-5.6%$132/sqft
    Source: MARIS #25049218 Report a problem
    7/12/2025Listed for sale$270,000+63.7%$140/sqft
    Source: Owner Report a problem
    1/3/2018Sold--
    Source: MARIS #17068667 Report a problem
    11/11/2017Pending sale$164,900$86/sqft
    Source: The Hermann London Group LLC #17068667 Report a problem
    9/7/2017Listed for sale$164,900$86/sqft
    Source: The Hermann London Group LLC #17068667 Report a problem

    Public tax history

    YearProperty taxesTax assessment
    2025$3,584 +7.6%$41,660 +12.5%
    2024$3,331 +4.4%$37,020
    2023$3,191 +6%$37,020 +10.6%
    2022$3,011 +7.9%$33,460
    2021$2,790 +9.2%$33,460 +8%
    2020$2,556 $30,970
    2019$2,556 $30,970 +3.3%
    2018$2,556 +0.1%$29,990 +0%
    2017$2,552 +10.4%$29,980 +10%
    2016$2,312 +10.3%$27,250
    2015$2,096 +2.6%$27,250
    2014$2,044 $27,250 +2.5%
    2013$2,044 $26,590 -9.2%
    2012-- $29,280
    2011-- $29,280
    2010-- $29,280 -0.7%
    2009$1,988 +0.2%$29,490
    2008$1,983 $29,490 -2.1%
    2007$1,983 $30,130
    2006$1,983 +1%$30,130 +7.7%
    2005$1,963 +19.1%$27,970 +26%
    2004$1,648 +3%$22,190
    2003$1,600 +44%$22,190 +48.7%
    2002$1,111 $14,920
    2001-- $14,920 -6.4%
    2000-- $15,940
    Find assessor info on the county website

    Neighborhood: Boulevard Heights

    Nearby schools

    GreatSchools rating
    Schools provided by the listing agent
    • Elementary: Woerner Elem.
    • Middle: Long Middle Community Ed. Center
    • High: Roosevelt High

    Source: MARIS. This data may not be complete. We recommend contacting the local school district to confirm school assignments for this home.

    Get a cash offer in 3 minutes
    Find out how much your home could sell for in as little as 3 minutes with a no-obligation cash offer.
    Estimated market value
    $258,300
    Get a cash offer in 3 minutes
    Find out how much your home could sell for in as little as 3 minutes with a no-obligation cash offer.
    Estimated market value
    $258,300