Skip main navigation
Off market
  • $353,000

    4120 Haven St, Saint Louis, MO 63116

    4beds
    2baths
    1,880sqft
    SingleFamily
    Built in 1940
    4,356 Square Feet Lot
    $353,000 Zestimate®
    $188/sqft
    $2,383 Estimated rent

    Home value

    $353,000

    $335,000 - $378,000

    $2,383/mo

    Zestimate® history
    Loading
    Loading...

    Owner options

    List your home for rent

    $2,383/mo

    Rent Zestimate®

    Find your next renter with Zillow Rental Manager. Plus, with online applications, you can quickly screen prospective tenants – for free.

    Learn more

    $2,383/mo

    Rent Zestimate®

    Refinance and save

    $2,287/mo

    Est. payment

    Refinancing to a lower rate could help reduce your monthly payments and save thousands over the life of the loan.

    See today's rates

    $2,287/mo

    Est. payment

    Explore your selling options

    Work with a Zillow partner agent

    Leverage their expertise and Zillow's premium Showcase listings to get your home seen by more buyers.

    Get started

    List with your own agent

    Get your home in front of millions of buyers by listing it on Zillow.

    Learn how to do it

    Sell it yourself

    Take full control of how buyers see your home on Zillow by listing For Sale by Owner (FSBO).

    List your home

    What's special

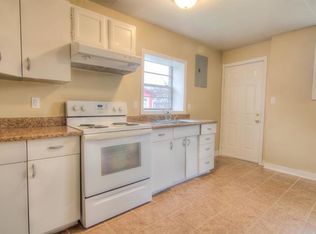
    If gingerbread is more your style than cookie cutter, then you cannot miss this Holly Hills charmer. Truly a turn-key property, the kitchen and baths have been updated for modern convenience and style, but all the charm of the original wood trim, stained glass windows, and architectural arches have been left intact. Come right in on this well-maintained, quiet street and notice the great curb appeal with window boxes and a round door that they just don't make anymore. Step into the large living room that flows seamlessly into the dining room and everything has been done for you, from top to bottom. From the top, the ceilings have been replastered in beautiful but subtle shell-design; and from the bottom, the original wood floors are in amazing shape and recently refinished. The full main floor bathroom is a black and white beauty with original tile and curved shower ceiling that is pristine and so charming. The kitchen has been completely redone, with 42" cabinets with crown molding, granite countertops, and stainless steel appliances and new hardwood floor. The light-filled sun room is extremely functional with a built-in bench with storage and shelves that is Pinterest perfection! Two large bedrooms, one with two closets, complete the main floor. Upstairs, the larger bedroom has a walk-in closet and beautiful arched windows. The last bedroom has another deep closet and makes the most of the space with a custom built-in dresser. The full bath has been recently renovated as well, with tasteful slate tile in the shower. Finally, an open office space/reading nook completes the space and has so many uses! The basement is clean, dry, and spacious, with a huge cedar closet and designated laundry room. The backyard is level with many areas to entertain and, completely enclosed with the new wood privacy fence, let the kids run wild! The oversize one car garage is as cute as a garage can be. Only one block to vibrant Carondelet Park, this Holly Hills location cannot be beat, with all the convenvience and diversity of city living nestled in a close-knit community where neighbors are friendly and Halloween decorating is taken seriously! No show til Sunday open house 1-3

    This property is off market, which means it's not currently listed for sale or rent on Zillow. This may be different from what's available on other websites or public sources.

    Facts & features

    Interior

    Bedrooms & bathrooms
    • Bedrooms: 4
    • Bathrooms: 2
    Heating
    • Forced air
    Cooling
    • Central
    Appliances
    • Included: Dishwasher
    Features
    • Has fireplace: No
    Interior area
    • Total interior livable area: 1,880 sqft

    Property

    Parking
    • Total spaces: 1
    • Parking features: Garage - Attached
    Features
    • Exterior features: Brick
    Lot
    • Size: 4,356 Square Feet
    Details
    • Parcel number: 61140001000

    Construction

    Type & style
    • Home type: SingleFamily
    Materials
    • brick
    Condition
    • Year built: 1940

    Community & HOA

    Location
    • Region: Saint Louis

    Financial & listing details

    • Price per square foot: $188/sqft
    • Tax assessed value: $44,760
    • Annual tax amount: $3,923

    Price history

    DateEventPrice
    5/26/2022Sold--
    Source: MARIS #22024080 Report a problem
    4/23/2022Pending sale$279,000+46.9%$148/sqft
    Source: MARIS #22024080 Report a problem
    2/3/2016Sold--
    Source: MARIS #15051897 Report a problem
    10/1/2015Price change$189,900-2.4%$101/sqft
    Source: RE/MAX GOLD #15051897 Report a problem
    9/11/2015Listed for sale$194,500+173.9%$103/sqft
    Source: RE/MAX GOLD #15051897 Report a problem
    2/6/2013Sold--
    Source: Agent Provided Report a problem
    12/6/2012Listed for sale$71,000-52.6%$38/sqft
    Source: American Realty Group #12066910 Report a problem
    3/16/2012Sold--
    Source: Public Record Report a problem
    10/21/2011Price change$149,900-3%$80/sqft
    Source: REALTY EXECUTIVES of St. Louis #11049495 Report a problem
    10/11/2011Price change$154,500-3.4%$82/sqft
    Source: REALTY EXECUTIVES of St. Louis #11049495 Report a problem
    6/9/2011Price change$159,900-3.7%$85/sqft
    Source: St. Louis Office #11009423 Report a problem
    4/23/2011Price change$166,000-5.1%$88/sqft
    Source: St. Louis Office #11009423 Report a problem
    3/16/2011Price change$174,900-5.4%$93/sqft
    Source: St. Louis Office #11009423 Report a problem
    3/3/2011Listed for sale$184,900$98/sqft
    Source: St. Louis Office #11009423 Report a problem

    Public tax history

    YearProperty taxesTax assessment
    2025$3,923 +10.6%$44,760 +13.9%
    2024$3,549 +4.8%$39,310
    2023$3,387 +7.2%$39,310 +11.9%
    2022$3,160 +7.9%$35,130
    2021$2,928 +10.2%$35,130 +9.1%
    2020$2,657 $32,200 0%
    2019$2,657 $32,210 +10.4%
    2018$2,657 +7%$29,170
    2017$2,484 +20.5%$29,170 +20.2%
    2016$2,061 +10.3%$24,260
    2015$1,869 +2.6%$24,260
    2014$1,821 $24,260 +2.6%
    2013$1,821 $23,640 -8.1%
    2012-- $25,710
    2011-- $25,710
    2010-- $25,710 -1%
    2009$1,754 -2.1%$25,970
    2008$1,792 $25,970 -4%
    2007$1,792 $27,060
    2006$1,792 +1%$27,060 +7.3%
    2005$1,774 +35.7%$25,230 +44%
    2004$1,307 +3%$17,520
    2003$1,270 +19.9%$17,520 +23.5%
    2002$1,058 $14,190
    2001-- $14,190 +0.8%
    2000-- $14,080
    Find assessor info on the county website

    Neighborhood: Boulevard Heights

    Nearby schools

    GreatSchools rating
    Schools provided by the listing agent
    • Elementary: Woerner
    • Middle: Long
    • High: Roosevelt

    Source: The MLS. This data may not be complete. We recommend contacting the local school district to confirm school assignments for this home.

    Get a cash offer in 3 minutes
    Find out how much your home could sell for in as little as 3 minutes with a no-obligation cash offer.
    Estimated market value
    $353,000
    Get a cash offer in 3 minutes
    Find out how much your home could sell for in as little as 3 minutes with a no-obligation cash offer.
    Estimated market value
    $353,000