Welcome to this exceptional Southgate Homes residence in one of McKinney’s most desirable communities, featuring the highly sought-after Madison II floor plan, one of the builder’s most popular and thoughtfully designed layouts. Blending elevated design with modern comfort, this home offers refined finishes, functional spaces, and exceptional attention to detail throughout. The expansive main living area makes an immediate statement with soaring vaulted ceilings, exposed wood beams, a dramatic fireplace feature wall, and oversized sliding glass doors that create a seamless transition to the covered outdoor living space. Designed with both style and functionality in mind, the gourmet kitchen features a stunning waterfall island, full-height custom cabinetry, designer lighting, and a premium appliance package. Open-concept living and dining spaces are filled with natural light, creating an ideal setting for everyday living and entertaining alike. A dedicated office with custom built-ins offers a sophisticated work-from-home environment, while the private media room provides the perfect retreat for movie nights and gatherings. The secluded primary suite is a true sanctuary, highlighted by vaulted ceilings, abundant natural light, and a spa-inspired bath with a freestanding soaking tub, oversized walk-in shower, dual vanities, and extensive storage. Upstairs, an additional living area with an open-to-below design enhances the home’s airy, connected feel while offering flexible space for relaxation or recreation. Additional features include a stylish wet bar, wide-plank wood flooring, curated designer finishes throughout, and a layout designed for both everyday living and effortless entertaining. Situated on a spacious lot with covered outdoor entertaining space, this home offers luxury, comfort, and convenience just minutes from top-rated schools, dining, shopping, and major commuter routes.
Sold
Price Unknown
4108 Hibiscus Dr, McKinney, TX 75071
5beds
4,213sqft
Single Family Residence
Built in 2025
9,452 Square Feet Lot
$1,091,100 Zestimate®
$--/sqft
$4,183 Estimated rent
Home value
$1,091,100
$1.04M - $1.15M
$4,183/mo
Zestimate® history
Owner options
List your home for rent
$4,183/mo
Rent Zestimate®
Find your next renter with Zillow Rental Manager. Plus, with online applications, you can quickly screen prospective tenants – for free.
$4,183/mo
Rent Zestimate®
Refinance and save
$1,080/mo
Est. payment
Refinancing to a lower rate could help reduce your monthly payments and save thousands over the life of the loan.
$1,080/mo
Est. payment
Explore your selling options
Work with a Zillow partner agent
Leverage their expertise and Zillow's premium Showcase listings to get your home seen by more buyers.
Get startedList with your own agent
Get your home in front of millions of buyers by listing it on Zillow.
Learn how to do itSell it yourself
Take full control of how buyers see your home on Zillow by listing For Sale by Owner (FSBO).
List your homeWhat's special
Dramatic fireplace feature wallStylish wet barCurated designer finishes throughoutCovered outdoor entertaining spaceSpacious lotFilled with natural lightWide-plank wood flooring
Zillow last checked:
Listing updated:
Listed by:
Boo Reitz 0679264 469-951-6743,
EXIT REALTY ELITE 469-473-4114
Bought with:
Shannon Beitchman, 0682856
Compass RE Texas, LLC
Source: NTREIS,MLS#: 21213501
Facts & features
Interior
Bedrooms & bathrooms
- Bedrooms: 5
- Bathrooms: 6
- Full bathrooms: 5
- 1/2 bathrooms: 1
Primary bedroom
- Features: En Suite Bathroom, Walk-In Closet(s)
- Level: First
- Dimensions: 15 x 18
Bedroom
- Level: First
- Dimensions: 12 x 13
Bedroom
- Level: Second
- Dimensions: 21 x 12
Bedroom
- Level: Second
- Dimensions: 12 x 17
Bedroom
- Level: Second
- Dimensions: 15 x 12
Primary bathroom
- Features: Built-in Features, Dual Sinks, Garden Tub/Roman Tub, Separate Shower
- Level: First
- Dimensions: 14 x 16
Dining room
- Level: First
- Dimensions: 14 x 12
Family room
- Level: Second
- Dimensions: 17 x 14
Other
- Features: Built-in Features
- Level: First
- Dimensions: 5 x 10
Other
- Features: Built-in Features
- Level: Second
- Dimensions: 10 x 5
Other
- Features: Built-in Features
- Level: Second
- Dimensions: 10 x 5
Other
- Features: Built-in Features
- Level: Second
- Dimensions: 5 x 10
Half bath
- Level: First
- Dimensions: 5 x 8
Kitchen
- Features: Built-in Features, Eat-in Kitchen, Kitchen Island, Stone Counters, Walk-In Pantry
- Level: First
- Dimensions: 13 x 26
Laundry
- Features: Built-in Features
- Level: First
- Dimensions: 9 x 8
Living room
- Features: Built-in Features, Fireplace
- Level: First
- Dimensions: 24 x 20
Media room
- Features: Ceiling Fan(s)
- Level: First
- Dimensions: 12 x 17
Office
- Features: Built-in Features
- Level: First
- Dimensions: 12 x 15
Heating
- Central, Fireplace(s), Natural Gas
Cooling
- Central Air, Ceiling Fan(s), Electric
Appliances
- Included: Double Oven, Dishwasher, Gas Cooktop, Disposal, Microwave, Wine Cooler
- Laundry: Washer Hookup, Dryer Hookup, Laundry in Utility Room
Features
- Built-in Features, Chandelier, Decorative/Designer Lighting Fixtures, Eat-in Kitchen, High Speed Internet, Kitchen Island, Open Floorplan, Pantry, Smart Home, Cable TV, Vaulted Ceiling(s), Walk-In Closet(s)
- Flooring: Carpet, Engineered Hardwood, Tile
- Has basement: No
- Number of fireplaces: 1
- Fireplace features: Gas, Living Room
Interior area
- Total interior livable area: 4,213 sqft
Property
Parking
- Total spaces: 3
- Parking features: Direct Access, Door-Single, Driveway, Garage Faces Front, Garage, Garage Door Opener, Inside Entrance, Kitchen Level
- Attached garage spaces: 3
Features
- Levels: Two
- Stories: 2
- Patio & porch: Patio, Covered
- Exterior features: Rain Gutters
- Pool features: None, Community
- Fencing: Back Yard,Wood
Lot
- Size: 9,452 Square Feet
- Features: Back Yard, Lawn, Landscaped, Subdivision, Sprinkler System
Details
- Parcel number: R1310400D01301
Construction
Type & style
- Home type: SingleFamily
- Architectural style: Traditional,Detached
- Property subtype: Single Family Residence
Materials
- Brick
- Foundation: Slab
- Roof: Composition,Shingle
Condition
- Year built: 2025
Utilities & green energy
- Sewer: Public Sewer
- Water: Public
- Utilities for property: Sewer Available, Water Available, Cable Available
Green energy
- Energy efficient items: Insulation, Rain/Freeze Sensors
Community & HOA
Community
- Features: Clubhouse, Curbs, Fenced Yard, Playground, Park, Pool, Sidewalks, Trails/Paths, Community Mailbox
- Security: Security System Owned, Carbon Monoxide Detector(s)
- Subdivision: Painted Tree Lakeside South Ph 2
HOA
- Has HOA: Yes
- Services included: All Facilities, Association Management
- HOA fee: $1,080 annually
- HOA name: Painted Tree
- HOA phone: 972-402-5609
Location
- Region: Mckinney
Financial & listing details
- Tax assessed value: $188,370
- Annual tax amount: $3,009
- Date on market: 3/19/2026
- Cumulative days on market: 73 days
- Listing terms: Cash,Conventional,FHA,VA Loan
- Exclusions: All non realty items, TVs and Mounts, Curtains and Rods, Wall Decorations.
Price history
| Date | Event | Price |
|---|---|---|
| 7/23/2026 | Sold | -- |
Source: NTREIS #21213501 Report a problem | ||
| 6/9/2026 | Pending sale | $1,124,999$267/sqft |
Source: NTREIS #21213501 Report a problem | ||
| 6/1/2026 | Contingent | $1,124,999$267/sqft |
Source: NTREIS #21213501 Report a problem | ||
| 5/18/2026 | Price change | $1,124,999-2.2%$267/sqft |
Source: NTREIS #21213501 Report a problem | ||
| 5/7/2026 | Price change | $1,149,999-2.1%$273/sqft |
Source: NTREIS #21213501 Report a problem | ||
| 4/15/2026 | Price change | $1,174,900-2.1%$279/sqft |
Source: NTREIS #21213501 Report a problem | ||
| 4/1/2026 | Price change | $1,199,900-4%$285/sqft |
Source: NTREIS #21213501 Report a problem | ||
| 3/19/2026 | Listed for sale | $1,249,9900%$297/sqft |
Source: NTREIS #21213501 Report a problem | ||
| 2/10/2026 | Listing removed | $1,250,000$297/sqft |
Source: NTREIS #21094402 Report a problem | ||
| 12/28/2025 | Price change | $1,250,000-3.1%$297/sqft |
Source: NTREIS #21094402 Report a problem | ||
| 11/10/2025 | Price change | $1,290,000-5.8%$306/sqft |
Source: NTREIS #21094402 Report a problem | ||
| 10/27/2025 | Listed for sale | $1,370,000+12.3%$325/sqft |
Source: NTREIS #21094402 Report a problem | ||
| 7/17/2025 | Sold | -- |
Source: NTREIS #20994626 Report a problem | ||
| 7/10/2025 | Contingent | $1,220,239$290/sqft |
Source: NTREIS #20994626 Report a problem | ||
| 7/9/2025 | Listed for sale | $1,220,239$290/sqft |
Source: NTREIS #20994626 Report a problem | ||
Public tax history
| Year | Property taxes | Tax assessment |
|---|---|---|
| 2025 | $3,009 +18.4% | $172,224 +20% |
| 2024 | $2,542 | $143,520 |
Find assessor info on the county website
Neighborhood: 75071
Nearby homes
- $--5 bd6 ba4k sqft4100 Hibiscus Dr, McKinney, TX 75071Sold
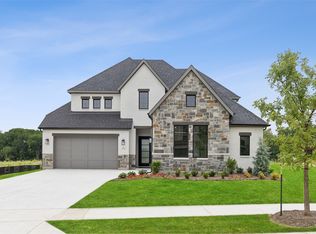
- $832,7005 bd6 ba3.7k sqft4112 Hibiscus Dr, McKinney, TX 75071Off Market

- $882,3004 bd4 ba3.9k sqft4116 Hibiscus Dr, McKinney, TX 75071Off Market
- $775,8005 bd5 ba3.7k sqft4105 Launch Rd, McKinney, TX 75071Off Market
- $806,9004 bd4 ba3.7k sqft4109 Launch Rd, McKinney, TX 75071Off Market
- $808,8005 bd5 ba3.8k sqft4101 Launch Rd, McKinney, TX 75071Off Market
- $981,8005 bd5 ba3.9k sqft4113 Launch Rd, McKinney, TX 75071Off Market
- $--5 bd5 ba4.1k sqft4105 Hibiscus Dr, McKinney, TX 75071Sold
Nearby schools
GreatSchools rating
- 8/10Lizzie Nell Cundiff Mcclure Elementary SchoolGrades: K-5Distance: 1.9 mi
- 8/10Scott Morgan Johnson Middle SchoolGrades: 6-8Distance: 1.8 mi
- 8/10McKinney North High SchoolGrades: 9-12Distance: 1.5 mi
Schools provided by the listing agent
- Elementary: Lizzie Nell Cundiff McClure
- Middle: Dr Jack Cockrill
- High: Mckinney Boyd
- District: McKinney ISD
Source: NTREIS. This data may not be complete. We recommend contacting the local school district to confirm school assignments for this home.
Get a cash offer in 3 minutes
Find out how much your home could sell for in as little as 3 minutes with a no-obligation cash offer.
Estimated market value
$1,091,100
Get a cash offer in 3 minutes
Find out how much your home could sell for in as little as 3 minutes with a no-obligation cash offer.
Estimated market value
$1,091,100
- Texas
- Collin County
- McKinney
- 75071
- 4108 Hibiscus Dr
Nearby cities
Nearby neighborhoods
Nearby zip codes
Other McKinney Topics
