Skip main navigation
Off market
  • $835,800

    4112 Hibiscus Dr, McKinney, TX 75071

    5beds
    3,791sqft
    Single Family Residence
    Built in 2025
    -- sqft lot
    $835,800 Zestimate®
    $220/sqft
    $4,256 Estimated rent

    Home value

    $835,800

    $769,000 - $919,000

    $4,256/mo

    Zestimate® history
    Loading
    Loading...

    Owner options

    List your home for rent

    $4,256/mo

    Rent Zestimate®

    Find your next renter with Zillow Rental Manager. Plus, with online applications, you can quickly screen prospective tenants – for free.

    Learn more

    $4,256/mo

    Rent Zestimate®

    Refinance and save

    $5,572/mo

    Est. payment

    Refinancing to a lower rate could help reduce your monthly payments and save thousands over the life of the loan.

    See today's rates

    $5,572/mo

    Est. payment

    Explore your selling options

    Work with a Zillow partner agent

    Leverage their expertise and Zillow's premium Showcase listings to get your home seen by more buyers.

    Get started

    List with your own agent

    Get your home in front of millions of buyers by listing it on Zillow.

    Learn how to do it

    Sell it yourself

    Take full control of how buyers see your home on Zillow by listing For Sale by Owner (FSBO).

    List your home

    What's special

    Modern finishesOpen floor planThoughtful designJetta freestanding tubSouthgate signature bathCedar accentsDual vanities


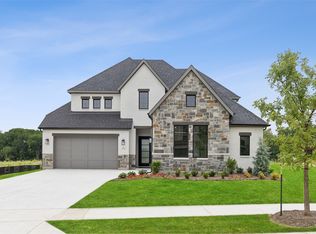
    Offering five bedrooms, five-and-a-half bathrooms, and 3,791 square feet of beautifully designed space, the Ashland III, blends luxury and functionality. The striking exterior boasts white painted brick, and cedar accents, enhancing its curb appeal. Inside, the open floor plan features a chef's kitchen with Black Pearl Leathered Island countertop, custom cabinetry, and an extended pantry. The living space is the heart of the home perfectly connecting the outdoors with the 15' slider. The owner's suite provides a private retreat with the Southgate Signature Bath, including a Jetta freestanding tub, dual vanities, and a walk-through shower. This home perfectly balances modern finishes with thoughtful design, offering both elegance and practicality for family living. All located in the highly desired Painted Tree Community. Featuring all outdoor amenities including miles of nature trails, pump track trails and community pools. This exquisite luxury residence offers more than just a home-it offers a lifestyle of sophistication, comfort, and timeless elegance. Don't miss your chance to own a piece of perfection.

    This property is off market, which means it's not currently listed for sale or rent on Zillow. This may be different from what's available on other websites or public sources.
    Zillow last checked:

    Listing updated:

    Source: Southgate Homes

    Facts & features

    Interior

    Bedrooms & bathrooms
    • Bedrooms: 5
    • Bathrooms: 6
    • Full bathrooms: 5
    • 1/2 bathrooms: 1
    Interior area
    • Total interior livable area: 3,791 sqft

    Property

    Parking
    • Total spaces: 3
    • Parking features: Garage
    • Garage spaces: 3
    Features
    • Levels: 2.0
    • Stories: 2
    Details
    • Parcel number: R1310400D01201

    Construction

    Type & style
    • Home type: SingleFamily
    • Property subtype: Single Family Residence
    Condition
    • New Construction,Under Construction
    • New construction: Yes
    • Year built: 2025
    Details
    • Builder name: Southgate Homes

    Community & HOA

    Community
    • Subdivision: Painted Tree 60' Series
    Location
    • Region: Mckinney

    Financial & listing details

    • Price per square foot: $220/sqft
    • Tax assessed value: $135,000
    • Annual tax amount: $2,359
    • Date on market: 8/2/2025

    Price history

    DateEventPrice
    11/10/2025Listing removed$1,075,900$284/sqft
    Source: Southgate Homes Report a problem
    10/28/2025Price change$1,075,900-1.8%$284/sqft
    Source: Southgate Homes Report a problem
    8/10/2025Price change$1,095,900-2.7%$289/sqft
    Source: NTREIS #21019801 Report a problem
    8/1/2025Listed for sale$1,125,835$297/sqft
    Source: NTREIS #21019801 Report a problem

    Public tax history

    YearProperty taxesTax assessment
    2025$2,359 -7.2%$135,000 -5.9%
    2024$2,542 $143,520
    Find assessor info on the county website

    Neighborhood: 75071

    Nearby schools

    GreatSchools rating
    Schools provided by the MLS
    • Elementary: McClure Elementary School
    • Middle: Cockrill Middle School
    • High: Boyd High School
    • District: McKinney ISD

    Source: Southgate Homes. This data may not be complete. We recommend contacting the local school district to confirm school assignments for this home.

    Get a cash offer in 3 minutes
    Find out how much your home could sell for in as little as 3 minutes with a no-obligation cash offer.
    Estimated market value
    $835,800
    Get a cash offer in 3 minutes
    Find out how much your home could sell for in as little as 3 minutes with a no-obligation cash offer.
    Estimated market value
    $835,800