$240,9003 bd|2 ba|1.4k sqft4128 Olivia Dr, Addis, LA 70710Off MarketNo image available for this property
$240,000-- bd|-- ba|1.4k sqft4076 Olivia Dr, Addis, LA 70710Off MarketNo image available for this property
$255,0003 bd|2 ba|1.4k sqft4138 Olivia Dr, Addis, LA 70710For SaleNo image available for this property
$254,7003 bd|2 ba|1.4k sqft4066 Olivia Dr, Addis, LA 70710Off MarketNo image available for this property

$355,0004 bd|3 ba|2.2k sqft4453 Trial Dr, Addis, LA 70710For SaleMLS ID #2026012610, Lisa Carline, Keller Williams Realty Red Stick Partners. ROAM MLS
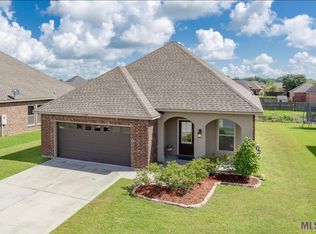
$326,9003 bd|3 ba|2.2k sqft4110 Union Dr, Addis, LA 70710For SaleMLS ID #2026004474, Michael Platte, Supreme. ROAM MLS
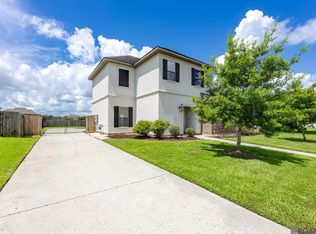
$357,9004 bd|3 ba|2.3k sqft4354 Union Dr, Addis, LA 70710For SaleMLS ID #2026013329, Kim Blanchard, Compass - Perkins. ROAM MLS
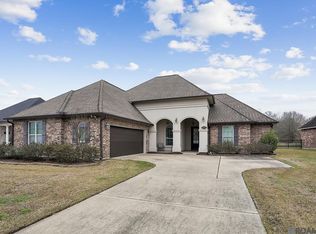
$305,0003 bd|2 ba|1.8k sqft6409 Union Dr, Addis, LA 70710For SaleMLS ID #2026011622, Kim Blanchard, Compass - Perkins. ROAM MLS
$234,9003 bd|2 ba|1.3k sqft374 River Mill Dr, Brusly, LA 70719For SaleNo image available for this propertyMLS ID #2026013869, Danielle Stephens, Magnolia South Realty, LLC. ROAM MLS
$209,9003 bd|2 ba|1.5k sqft3948 Cypress Hall Dr, Addis, LA 70710For SaleNo image available for this propertyMLS ID #2026006064, Trey Willard, The W Group Real Estate LLC. ROAM MLS
$439,0004 bd|3 ba|2.2k sqft807 Spanish Oaks Dr, Brusly, LA 70719For Sale By OwnerNo image available for this property
$330,0004 bd|2 ba|1.8k sqft5057 River Meadow Dr, Baton Rouge, LA 70820For SaleNo image available for this propertyMLS ID #2026013378, Brent Thompson, Craft Realty. ROAM MLS
$324,0003 bd|2 ba|1.9k sqft8588 Arabella Ave, Baton Rouge, LA 70820For SaleNo image available for this propertyMLS ID #2026014347, Lauren Johnson, RE/MAX Professional. ROAM MLS
$395,0004 bd|2 ba|2.2k sqft6215 Destrehan Dr, Baton Rouge, LA 70820For SaleNo image available for this propertyMLS ID #2026012411, Juli Jenkins, Keller Williams Realty-First Choice. ROAM MLS
$293,0003 bd|2 ba|1.5k sqft8062 Antebellum Ave, Baton Rouge, LA 70820For SaleNo image available for this propertyMLS ID #2026014973, Jay Honore, Pennant Real Estate. ROAM MLS
$317,7003 bd|2 ba|1.5k sqft8174 Antebellum Ave, Baton Rouge, LA 70820For SaleNo image available for this propertyMLS ID #2026012547, Kaleigh Abboud, Pennant Real Estate. ROAM MLS
$320,0003 bd|2 ba|1.6k sqft821 Sehdeva Memorial Dr, Baton Rouge, LA 70820For SaleNo image available for this propertyMLS ID #2026014248, Russ Vegas, Blue Heron Realty. ROAM MLS
$267,0003 bd|2 ba|1.4k sqft8977 Lake Mist Dr, Baton Rouge, LA 70810For SaleNo image available for this propertyMLS ID #2026014740, Barret Blondeau, Falaya. ROAM MLS
$415,0003 bd|2 ba|1.9k sqft11278 Hillpark Ave, Baton Rouge, LA 70810For SaleNo image available for this propertyMLS ID #2026011376, Matt Bruno, Keller Williams Realty-First Choice. ROAM MLS
$277,0003 bd|2 ba|1.8k sqft1224 Rue Desiree, Baton Rouge, LA 70810For SaleNo image available for this propertyMLS ID #2026014825, Kim Blanchard, Compass - Perkins. ROAM MLS
$340,0003 bd|2 ba|1.9k sqft7864 W Pelican Lakes Ave, Baton Rouge, LA 70820For SaleNo image available for this propertyMLS ID #2026011849, Bill Chen, Compass Realty. ROAM MLS
$330,0004 bd|2 ba|1.8k sqft14407 Villa Carre Dr, Baton Rouge, LA 70810For SaleNo image available for this propertyMLS ID #2026015572, Chad Milton, Milton Lakvold Real Estate, LLC. ROAM MLS
$295,0003 bd|2 ba|1.6k sqft8082 Antebellum Ave, Baton Rouge, LA 70820For SaleNo image available for this propertyMLS ID #2026010941, Tao Fang, Fortune Realty. ROAM MLS
$315,0003 bd|2 ba|1.6k sqft18238 Lake Iris Ave, Baton Rouge, LA 70817For SaleNo image available for this propertyMLS ID #2026015030, Amy Cambre, Pennant Real Estate. ROAM MLS