Welcome home to Sugar Mill Plantation! This 3-bedroom, 2-bath home offers a comfortable, functional layout with plenty of space inside and out. The open kitchen and dining area features abundant cabinet and counter space, a breakfast bar for casual seating, and easy flow into the main living area. The living room is highlighted by a ventless gas fireplace, while crown molding, tray ceilings, recessed lighting, and stained concrete floors add character throughout the home. The spacious primary suite includes a private bath with double vanities, a separate shower, garden tub, and walk-in closet. Two additional bedrooms and a second full bath provide plenty of flexibility for family, guests, or a home office. Out back, enjoy a covered patio overlooking the spacious backyard, enclosed by a wood privacy fence—plenty of room for relaxing, entertaining, pets, or play. A two-car garage and dedicated laundry area add even more everyday convenience. This home offers a practical floor plan, great outdoor space, and features that make it easy to settle in and make it your own. Schedule your showing today!
For sale
$255,000
4138 Olivia Dr, Addis, LA 70710
3beds
1,462sqft
Single Family Residence, Residential
Built in 2012
6,098 Square Feet Lot
$-- Zestimate®
$174/sqft
$21/mo HOA
What's special
Two-car garageSeparate showerCovered patioGarden tubSpacious primary suiteWood privacy fenceDedicated laundry area
- 5 days
- 168
- 12
Likely to sell faster than
Zillow last checked:
Listing updated:
Listed by:
Nicole Bradford,
Bradford Real Estate, LLC 225-776-0340
Source: ROAM MLS,MLS#: 2026015598
Facts & features
Interior
Bedrooms & bathrooms
- Bedrooms: 3
- Bathrooms: 2
- Full bathrooms: 2
Rooms
- Room types: Bathroom, Primary Bathroom, Bedroom, Primary Bedroom, Dining Room, Kitchen, Living Room
Primary bedroom
- Features: En Suite Bath, Ceiling 9ft Plus, Ceiling Fan(s)
- Level: First
- Area: 183.02
- Width: 12.45
Bedroom 1
- Level: First
- Area: 136
- Width: 10
Bedroom 2
- Level: First
- Area: 100
- Dimensions: 10 x 10
Primary bathroom
- Features: Double Vanity, Walk-In Closet(s), Separate Shower, Soaking Tub
- Level: First
- Area: 107.08
- Width: 9.86
Bathroom 1
- Level: First
- Area: 46
- Width: 5
Dining room
- Level: First
- Area: 154
- Dimensions: 14 x 11
Kitchen
- Features: Tile Counters, Cabinets Factory Built
- Level: First
- Area: 165
- Dimensions: 15 x 11
Living room
- Level: First
- Area: 222.56
Heating
- Central
Cooling
- Central Air, Ceiling Fan(s)
Appliances
- Included: Gas Stove Con, Gas Cooktop, Dishwasher, Microwave, Refrigerator, Gas Water Heater, Stainless Steel Appliance(s)
- Laundry: Laundry Room, Electric Dryer Hookup, Washer Hookup, Inside, Washer/Dryer Hookups
Features
- Breakfast Bar, Ceiling 9'+, Crown Molding
- Flooring: Concrete
- Number of fireplaces: 1
- Fireplace features: Gas Log
Interior area
- Total structure area: 1,933
- Total interior livable area: 1,462 sqft
Property
Parking
- Total spaces: 6
- Parking features: 2 Cars Park, 4+ Cars Park, Garage, No Covered Parking, Concrete, Garage Door Opener
- Has garage: Yes
- Has uncovered spaces: Yes
Features
- Stories: 1
- Patio & porch: Covered, Patio, Porch
- Fencing: Full,Privacy,Wood
Lot
- Size: 6,098 Square Feet
- Dimensions: 50' x 164'
Details
- Parcel number: 014700058400
- Special conditions: Standard
Construction
Type & style
- Home type: SingleFamily
- Architectural style: French
- Property subtype: Single Family Residence, Residential
Materials
- Brick Siding, Brick
- Foundation: Slab
- Roof: Shingle
Condition
- All Original
- New construction: No
- Year built: 2012
Utilities & green energy
- Gas: City/Parish
- Sewer: Public Sewer
- Water: Public
- Utilities for property: Cable Connected
Community & HOA
Community
- Security: Smoke Detector(s)
- Subdivision: Sugar Mill Plantation
HOA
- Has HOA: Yes
- HOA fee: $250 annually
Location
- Region: Addis
Financial & listing details
- Price per square foot: $174/sqft
- Tax assessed value: $191,600
- Annual tax amount: $1,129
- Price range: $255K - $255K
- Date on market: 8/24/2026
- Listing terms: Cash,Conventional,FHA,FMHA/Rural Dev,VA Loan
Estimated market value
Not available
Estimated sales range
Not available
Not available
Price history
| Date | Event | Price |
|---|---|---|
| 8/24/2026 | Listed for sale | $255,000+4.6%$174/sqft |
Source:  ROAM MLS #2026015598 Report a problem ROAM MLS #2026015598 Report a problem | ||
| 5/27/2022 | Sold | -- |
Source: ROAM MLS #2022006098 Report a problem | ||
| 4/25/2022 | Pending sale | $243,900$167/sqft |
Source: ROAM MLS #2022006098 Report a problem | ||
| 4/25/2022 | Listed for sale | $243,900+13.4%$167/sqft |
Source: ROAM MLS #2022006098 Report a problem | ||
| 5/13/2021 | Listing removed | -- |
Source: Owner Report a problem | ||
| 2/12/2021 | Price change | $215,000+7.5%$147/sqft |
Source: Owner Report a problem | ||
| 1/30/2021 | Listed for sale | $199,999$137/sqft |
Source: Owner Report a problem | ||
| 10/28/2016 | Sold | -- |
Source: ROAM MLS #2016011993 Report a problem | ||
| 8/11/2011 | Sold | -- |
Source: Public Record Report a problem | ||
Public tax history
| Year | Property taxes | Tax assessment |
|---|---|---|
| 2024 | $1,129 +10% | $19,160 +10.2% |
| 2023 | $1,027 -1% | $17,390 |
| 2022 | $1,037 -2.2% | $17,390 |
| 2021 | $1,061 +20.2% | $17,390 +11.1% |
| 2020 | $883 -26.1% | $15,650 -13.5% |
| 2019 | $1,195 | $18,090 |
| 2018 | $1,195 -1.8% | $18,090 |
| 2017 | $1,216 +8.3% | $18,090 +1% |
| 2015 | $1,123 -25.8% | $17,910 |
| 2014 | $1,513 | $17,910 |
| 2013 | $1,513 +411.7% | $17,910 +411.7% |
| 2012 | $296 -6.1% | $3,500 |
| 2011 | $315 +0.1% | $3,500 |
| 2010 | $315 | $3,500 |
Find assessor info on the county website
Monthly payment
Est. payment
Payment breakdown
Explore the cost of this home by adjusting the details. Changes won't be saved.Climate risks
Neighborhood: 70710
Nearby schools
Schools provided by the listing agent
- District: West BR Parish
Source: ROAM MLS. This data may not be complete. We recommend contacting the local school district to confirm school assignments for this home.

Similar homes
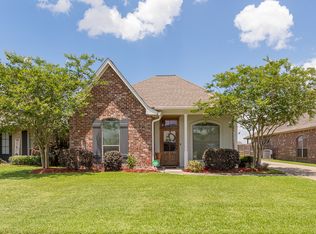
- $265,0003 bd2 ba1.5k sqft4702 E Sunset Loop, Addis, LA 70710For Sale

 MLS ID #2026015934, Jamie Graves Grezaffi, Jamie Grezaffi Realty. ROAM MLS
 - $258,0003 bd2 ba1.4k sqft4146 Carolina Dr, Addis, LA 70710For Sale
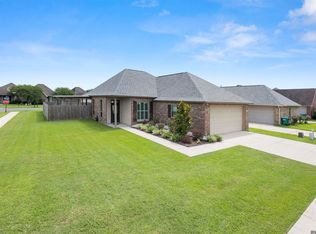 MLS ID #2026010506, Marlon Bourgeois, PINO & Associates. ROAM MLS
 - $--4 bd3 ba1.9k sqft4640 Viola Farms Dr, Addis, LA 70710Auction
 Auction.com 2
 - $285,0003 bd2 ba1.6k sqft4725 Belle Vue Dr, Addis, LA 70710For Sale
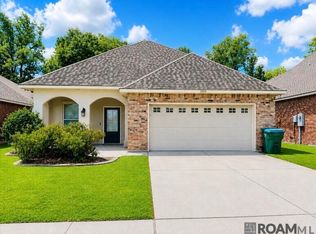 MLS ID #2026015091, Janice Labode-Ferguson, Fathom Realty LA LLC. ROAM MLS
 - $324,0003 bd2 ba1.7k sqft3736 Union Dr, Addis, LA 70710For SaleMLS ID #2026015316, Dalton Adams, Century 21 Investment Realty. ROAM MLS
- $234,9003 bd2 ba1.3k sqft374 River Mill Dr, Brusly, LA 70719For SaleMLS ID #2026013869, Danielle Stephens, Magnolia South Realty, LLC. ROAM MLS
- $297,0003 bd2 ba1.8k sqft4640 Longwood Dr, Addis, LA 70710For SaleMLS ID #2026006742, RJ Louviere, Property First Realty Group. ROAM MLS
- $305,0003 bd2 ba1.8k sqft6409 Union Dr, Addis, LA 70710For SaleMLS ID #2026011622, Kim Blanchard, Compass - Perkins. ROAM MLS
- $265,0003 bd2 ba1.9k sqft821 Blanchard St, Brusly, LA 70719For SaleMLS ID #2026014628, Charley Robinson, Homestead Realty. ROAM MLS
- $209,9003 bd2 ba1.5k sqft3948 Cypress Hall Dr, Addis, LA 70710For SaleMLS ID #2026006064, Trey Willard, The W Group Real Estate LLC. ROAM MLS
- $238,0003 bd2 ba1.4k sqft521 Gwin St, Brusly, LA 70719For SaleMLS ID #2026011763, Charley Robinson, Homestead Realty. ROAM MLS
- $240,0003 bd2 ba1.7k sqft2054 Rowcliff Dr, Port Allen, LA 70767For SaleMLS ID #2026015303, Aimee Blount, RE/MAX Professional. ROAM MLS
- $309,9003 bd3 ba1.9k sqft913 Bohne Rd, Port Allen, LA 70767For SaleMLS ID #2026015593, Marleen A. Moss, Keller Williams Realty-First Choice. ROAM MLS
- $239,0003 bd1 ba1.3k sqft2671 Brightside Dr, Baton Rouge, LA 70820For SaleMLS ID #2025013569, Jewel Fourrier, Highroad Realty, LLC. ROAM MLS
- $180,0002 bd1 ba1.1k sqft246 Lejeune Ln, Brusly, LA 70719For SaleMLS ID #2026015133, Skipper Grady, Coldwell Banker ONE. ROAM MLS
- $200,0003 bd2 ba1.2k sqft1345 Harwich Dr, Baton Rouge, LA 70820For SaleMLS ID #2026014631, Amber Butler, United Properties of Louisiana. ROAM MLS
