Skip main navigation
Off market
  • $310,800

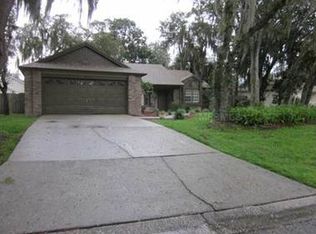
    4108 Thackery Way, Plant City, FL 33566

    3beds
    1,234sqft
    Single Family Residence
    Built in 1990
    10,484 Square Feet Lot
    $310,800 Zestimate®
    $252/sqft
    $2,082 Estimated rent

    Home value

    $310,800

    $295,000 - $326,000

    $2,082/mo

    Zestimate® history
    Loading
    Loading...

    Owner options

    List your home for rent

    $2,082/mo

    Rent Zestimate®

    Find your next renter with Zillow Rental Manager. Plus, with online applications, you can quickly screen prospective tenants – for free.

    Learn more

    $2,082/mo

    Rent Zestimate®

    Refinance and save

    $2,192/mo

    Est. payment

    Refinancing to a lower rate could help reduce your monthly payments and save thousands over the life of the loan.

    See today's rates

    $2,192/mo

    Est. payment

    Explore your selling options

    Work with a Zillow partner agent

    Leverage their expertise and Zillow's premium Showcase listings to get your home seen by more buyers.

    Get started

    List with your own agent

    Get your home in front of millions of buyers by listing it on Zillow.

    Learn how to do it

    Sell it yourself

    Take full control of how buyers see your home on Zillow by listing For Sale by Owner (FSBO).

    List your home

    What's special

    Welcome to your new home! This beautiful, three bedroom, two bath home is move-in ready! Porcelain tile through out the entire home and "wood look" pergo flooring in two of the bedrooms make cleaning a breeze. This home has an eat-in kitchen, as well as a separate dining room. Primary bedroom has an ensuite bathroom thats fully updated, with a large walk in closet. Fresh paint through out and a hallway bathroom that has been tastefully updated. Spacious living room with vaulted ceiling and sky light that allows for natural lighting to enter your home. Glass sliding doors off of the living room lead outside to your large, 16x18 concrete deck that has a metal roof, perfect for entertaining. Back yard is fully fenced in for privacy with a small shed for storage. From the shiplap accent wall, faux wood ceiling beam and entry way hook rack, this home has many custom details you are going to fall in love with! Home comes equipped with Nest Smart door bell and Nest smart AC thermostat. Schedule your showing today. This home will not last!!!

    This property is off market, which means it's not currently listed for sale or rent on Zillow. This may be different from what's available on other websites or public sources.
    Originating MLS: Tampa

    Facts & features

    Interior

    Bedrooms & bathrooms
    • Bedrooms: 3
    • Bathrooms: 2
    • Full bathrooms: 2
    Heating
    • Other, Electric
    Cooling
    • Central
    Appliances
    • Included: Dishwasher, Freezer, Garbage disposal, Range / Oven, Refrigerator
    • Laundry: In Garage
    Features
    • Ceiling Fans(s), Eating Space In Kitchen, High Ceiling(s), Walk-In Closet(s), Thermostat, Vaulted Ceiling(s)
    • Flooring: Tile, Laminate
    • Windows: Blinds
    • Fireplace features: Living Room, Free Standing, Decorative
    Interior area
    • Structure area source: Public Records
    • Total interior livable area: 1,234 sqft

    Property

    Parking
    • Total spaces: 2
    • Parking features: Carport, Garage - Attached
    Features
    • Levels: One
    • Patio & porch: Deck, Covered, Front Porch, Rear Porch
    • Exterior features: Stucco, Wood
    • Fencing: Wood
    Lot
    • Size: 10,484 Square Feet
    • Features: In City Limits, Street Paved
    • Residential vegetation: Oak Trees
    Details
    • Parcel number: 21291257G000008000170P
    • Zoning: PD

    Construction

    Type & style
    • Home type: SingleFamily
    • Architectural style: Contemporary
    • Property subtype: Single Family Residence
    Materials
    • masonry
    • Roof: Composition
    Condition
    • Year built: 1990

    Utilities & green energy

    • Sewer: Public Sewer
    • Water: Public
    • Utilities for property: Electricity Connected, Cable Available, Public, Street Lights, Water Connected

    Community & HOA

    Community
    • Subdivision: WALDEN LAKE UNIT 30 PH 11 S
    HOA
    • Has HOA: Yes
    • Amenities included: Playground, Park, Security, Trails
    • Services included: Recreational Facilities
    • HOA fee: $49 monthly
    Location
    • Region: Plant City

    Financial & listing details

    • Price per square foot: $252/sqft
    • Tax assessed value: $241,965
    • Annual tax amount: $2,995
    • Listing terms: Cash, Conventional, FHA, VA Loan
    • Ownership: Fee Simple

    Price history

    DateEventPrice
    8/14/2020Sold$214,000-2.2%$173/sqft
    Source: Stellar MLS #T3252657 Report a problem
    7/13/2020Pending sale$218,800$177/sqft
    Source: BETTER HOMES AND GARDENS REAL ESTATE ELLIE & ASSOC #T3252657 Report a problem
    7/10/2020Listed for sale$218,800+45.9%$177/sqft
    Source: BETTER HOMES AND GARDENS REAL ESTATE ELLIE & ASSOC #T3252657 Report a problem
    4/26/2016Sold$150,000$122/sqft
    Source: Stellar MLS #T2808426 Report a problem
    3/19/2016Listed for sale$150,000-3.2%$122/sqft
    Source: KELLER WILLIAMS REALTY S.SHORE #T2808426 Report a problem
    2/29/2008Sold$155,000$126/sqft
    Source: Stellar MLS #T2281956 Report a problem

    Public tax history

    YearProperty taxesTax assessment
    2025$2,995 +8.7%$205,539 +2.9%
    2024$2,754 +3%$199,746 +3%
    2023$2,675 +3.1%$193,928 +3%
    2022$2,593 +1.4%$188,280 +3%
    2021$2,558 +70.9%$182,796 +47.8%
    2020$1,497 +2.3%$123,661 +2.3%
    2019$1,463 $120,881 +1.9%
    2018$1,463 +0.9%$118,627 +2.1%
    2017$1,450 +1.9%$116,187 +8.1%
    2016$1,423 -29%$107,499 +10%
    2015$2,003 +16.9%$97,726 +10%
    2014$1,713 $88,842 +10%
    2013$1,713 +19.8%$80,765 +10%
    2012$1,429 -6.2%$73,423 -6%
    2011$1,524 -18.4%$78,124 -18.9%
    2010$1,869 -4.6%$96,368 -4%
    2009$1,958 +58.8%$100,395 -30.1%
    2008$1,233 -14.1%$143,568 +41.5%
    2007$1,435 -5.4%$101,486 +2.5%
    2006$1,517 +1.2%$99,011 +3%
    2005$1,499 $96,127 +3%
    2004-- $93,327 +1.9%
    2003-- $91,587 +13.2%
    2002-- $80,886 +1.6%
    2001-- $79,612 -3.8%
    2000$1,175 $82,790
    Find assessor info on the county website

    Neighborhood: 33566

    Nearby schools

    GreatSchools rating
    Schools provided by the listing agent
    • Elementary: Walden Lake-HB
    • Middle: Tomlin-HB
    • High: Plant City-HB

    Source: The MLS. This data may not be complete. We recommend contacting the local school district to confirm school assignments for this home.

    Get a cash offer in 3 minutes
    Find out how much your home could sell for in as little as 3 minutes with a no-obligation cash offer.
    Estimated market value
    $310,800
    Get a cash offer in 3 minutes
    Find out how much your home could sell for in as little as 3 minutes with a no-obligation cash offer.
    Estimated market value
    $310,800