Located in the sought-after Walden Lake community of Plant City, this beautifully updated 3-bedroom, 2-bathroom home offers a perfect blend of comfort and functionality. Designed with a split-bedroom floor plan, the layout ensures privacy while maintaining an open and inviting atmosphere. The formal living and dining room combination provides an elegant space for entertaining, while the family room, located just off the kitchen, creates a cozy setting for everyday living. The kitchen has been thoughtfully updated with brand-new appliances, including a range, refrigerator, and dishwasher, making meal preparation a breeze. The entire home has been enhanced with new luxury vinyl plank (LVP) flooring and updated baseboards, bringing a fresh, modern appeal to every room. The primary suite is a true retreat, featuring a spacious en-suite bathroom with a relaxing garden tub, a separate walk-in shower, and ample storage. The additional two bedrooms are generously sized and share access to a well-appointed second full bathroom. Sliding glass doors from the family room lead to the screened lanai, a perfect spot to enjoy the Florida weather while overlooking the backyard. Recent updates provide peace of mind, including a new roof installed in December 2024 and a fresh coat of interior paint completed in January 2025. With a 2-car garage for added convenience and all the charm that Walden Lake has to offer, this home is truly move-in ready and waiting for its next owners to enjoy!
Sold for $330,000
$330,000
4115 THACKERY WAY, PLANT CITY, FL 33566
3beds
1,634sqft
Single Family Residence
Built in 1990
9,144 Square Feet Lot
$321,700 Zestimate®
$202/sqft
$2,186 Estimated rent
Home value
$321,700
$296,000 - $351,000
$2,186/mo
Zestimate® history
Owner options
List your home for rent
$2,186/mo
Rent Zestimate®
Find your next renter with Zillow Rental Manager. Plus, with online applications, you can quickly screen prospective tenants – for free.
$2,186/mo
Rent Zestimate®
Refinance and save
$2,334/mo
Est. payment
Refinancing to a lower rate could help reduce your monthly payments and save thousands over the life of the loan.
$2,334/mo
Est. payment
Explore your selling options
Work with a Zillow partner agent
Leverage their expertise and Zillow's premium Showcase listings to get your home seen by more buyers.
Get startedList with your own agent
Get your home in front of millions of buyers by listing it on Zillow.
Learn how to do itSell it yourself
Take full control of how buyers see your home on Zillow by listing For Sale by Owner (FSBO).
List your homeWhat's special
Screened lanaiNew roofSpacious en-suite bathroomUpdated baseboardsFamily roomGarden tubSplit-bedroom floor plan
Zillow last checked:
Listing updated:
Listed by:
Mabel Fredman 813-300-0876,
EATON REALTY 813-672-8022
Bought with:
Yolany Amador
LA ROSA REALTY PRESTIGE
Source: Stellar MLS,MLS#: TB8369622 Originating MLS: Suncoast Tampa
Originating MLS: Suncoast Tampa
Facts & features
Interior
Bedrooms & bathrooms
- Bedrooms: 3
- Bathrooms: 2
- Full bathrooms: 2
Rooms
- Room types: Family Room, Dining Room, Living Room
Primary bedroom
- Features: Ceiling Fan(s), Dual Sinks, En Suite Bathroom, Garden Bath, Water Closet/Priv Toilet, Walk-In Closet(s)
- Level: First
- Area: 154 Square Feet
- Dimensions: 11x14
Bedroom 2
- Features: Ceiling Fan(s), Built-in Closet
- Level: First
- Area: 120 Square Feet
- Dimensions: 12x10
Bedroom 3
- Features: Ceiling Fan(s), Built-in Closet
- Level: First
- Area: 132 Square Feet
- Dimensions: 12x11
Dinette
- Level: First
- Area: 70 Square Feet
- Dimensions: 7x10
Dining room
- Level: First
- Area: 81 Square Feet
- Dimensions: 9x9
Family room
- Features: Ceiling Fan(s)
- Level: First
- Area: 196 Square Feet
- Dimensions: 14x14
Kitchen
- Level: First
- Area: 110 Square Feet
- Dimensions: 11x10
Living room
- Features: Ceiling Fan(s)
- Level: First
- Area: 144 Square Feet
- Dimensions: 12x12
Heating
- Central, Electric
Cooling
- Central Air
Appliances
- Included: Dishwasher, Electric Water Heater, Microwave, Range, Refrigerator
- Laundry: Laundry Room
Features
- Built-in Features, Ceiling Fan(s), Eating Space In Kitchen, High Ceilings, Kitchen/Family Room Combo, Living Room/Dining Room Combo, Open Floorplan, Primary Bedroom Main Floor, Solid Surface Counters, Split Bedroom, Thermostat, Walk-In Closet(s)
- Flooring: Luxury Vinyl
- Doors: Sliding Doors
- Windows: Blinds
- Has fireplace: No
Interior area
- Total structure area: 2,382
- Total interior livable area: 1,634 sqft
Property
Parking
- Total spaces: 2
- Parking features: Driveway, Garage Door Opener
- Attached garage spaces: 2
- Has uncovered spaces: Yes
Features
- Levels: One
- Stories: 1
- Patio & porch: Covered, Rear Porch, Screened
- Exterior features: Lighting, Private Mailbox, Sidewalk
Lot
- Size: 9,144 Square Feet
- Dimensions: 72 x 127
- Residential vegetation: Mature Landscaping
Details
- Parcel number: P12292157G00000200045.0
- Zoning: PD
- Special conditions: None
Construction
Type & style
- Home type: SingleFamily
- Architectural style: Contemporary
- Property subtype: Single Family Residence
Materials
- Vinyl Siding, Wood Frame
- Foundation: Slab
- Roof: Shingle
Condition
- New construction: No
- Year built: 1990
Utilities & green energy
- Sewer: Public Sewer
- Water: Public
- Utilities for property: BB/HS Internet Available, Cable Available, Electricity Connected, Sewer Connected, Sprinkler Meter, Water Connected
Community & HOA
Community
- Features: Deed Restrictions, Gated Community - No Guard, Sidewalks
- Security: Smoke Detector(s)
- Pet fee: $0 monthly
- Subdivision: WALDEN LAKE UNIT 30 PH 11 S
HOA
- Has HOA: Yes
- Amenities included: Gated, Recreation Facilities
- HOA fee: $74 monthly
- HOA name: Westwood HOA
- Second HOA name: Walden Lakes
Location
- Region: Plant City
Financial & listing details
- Price per square foot: $202/sqft
- Tax assessed value: $237,604
- Annual tax amount: $4,070
- Date on market: 4/4/2025
- Cumulative days on market: 11 days
- Listing terms: Cash,Conventional,FHA,VA Loan
- Ownership: Fee Simple
- Total actual rent: 0
- Electric utility on property: Yes
- Road surface type: Asphalt, Paved
Price history
| Date | Event | Price |
|---|---|---|
| 5/9/2025 | Sold | $330,000$202/sqft |
Source:  Stellar MLS #TB8369622 Report a problem Stellar MLS #TB8369622 Report a problem | ||
| 4/15/2025 | Pending sale | $330,000$202/sqft |
Source: Stellar MLS #TB8369622 Report a problem | ||
| 4/4/2025 | Listed for sale | $330,000+83.3%$202/sqft |
Source: Stellar MLS #TB8369622 Report a problem | ||
| 8/30/2018 | Listing removed | $1,585$1/sqft |
Source: Sanders Realty and Appraisal Corp. Report a problem | ||
| 7/8/2018 | Listed for rent | $1,585$1/sqft |
Source: Century 21 Shaw Realty Report a problem | ||
| 7/16/2017 | Listing removed | $1,585$1/sqft |
Source: Sanders Realty Report a problem | ||
| 6/19/2017 | Listed for rent | $1,585$1/sqft |
Source: Zillow Rental Manager Report a problem | ||
| 11/14/2007 | Sold | $180,000$110/sqft |
Source: Public Record Report a problem | ||
Public tax history
| Year | Property taxes | Tax assessment |
|---|---|---|
| 2025 | $4,346 +6.8% | $237,604 +3.1% |
| 2024 | $4,071 +6.4% | $230,517 +10% |
| 2023 | $3,825 +7.1% | $209,561 +10% |
| 2022 | $3,571 +11.6% | $190,510 +10% |
| 2021 | $3,201 +11.1% | $173,191 +10% |
| 2020 | $2,881 +1.2% | $157,446 +2.2% |
| 2019 | $2,846 | $154,031 +2.3% |
| 2018 | $2,846 +3.8% | $150,526 +15.3% |
| 2017 | $2,743 +10.5% | $130,553 +4.9% |
| 2016 | $2,481 +8.2% | $124,488 +10% |
| 2015 | $2,293 +16.4% | $113,171 +10% |
| 2014 | $1,971 | $102,883 +10% |
| 2013 | $1,971 +19% | $93,530 +10% |
| 2012 | $1,656 +31.3% | $85,060 -5.1% |
| 2011 | $1,261 -22.4% | $89,647 -20.4% |
| 2010 | $1,625 +0.4% | $112,662 +1.1% |
| 2009 | $1,619 -23.4% | $111,474 -26.1% |
| 2008 | $2,113 +30.3% | $150,748 +35.2% |
| 2007 | $1,622 -5.5% | $111,481 +2.5% |
| 2006 | $1,716 +1.1% | $108,762 +3% |
| 2005 | $1,698 | $105,594 +3% |
| 2004 | -- | $102,518 +4.4% |
| 2003 | -- | $98,220 +2.4% |
| 2002 | -- | $95,918 +2.1% |
| 2001 | -- | $93,991 +4.1% |
| 2000 | $2,030 | $90,322 |
Find assessor info on the county website
Neighborhood: 33566
Nearby homes
- $317,0003 bd2 ba1.6k sqft4113 Thackery Way, Plant City, FL 33566Sold

- $388,9004 bd2 ba1.8k sqft4117 Thackery Way, Plant City, FL 33566Off Market
- $394,1004 bd2 ba2k sqft4116 Silvermoon Dr, Plant City, FL 33566Off Market
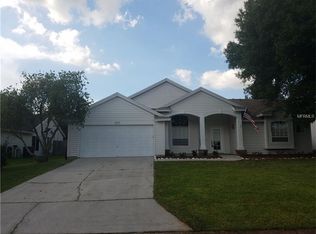
- $364,7003 bd2 ba1.8k sqft4114 Silvermoon Dr, Plant City, FL 33566Off Market
- $359,7003 bd2 ba1.6k sqft4118 Silvermoon Dr, Plant City, FL 33566Off Market
- $291,4003 bd2 ba1.2k sqft4111 Thackery Way, Plant City, FL 33566Off Market
- $356,6003 bd2 ba1.6k sqft4112 Silvermoon Dr, Plant City, FL 33566Off Market
- $310,8003 bd2 ba1.2k sqft4108 Thackery Way, Plant City, FL 33566Off Market
Nearby schools
GreatSchools rating
- 7/10Walden Lake Elementary SchoolGrades: PK-5Distance: 0.4 mi
- 3/10Tomlin Middle SchoolGrades: 6-8Distance: 3.2 mi
- 5/10Plant City High SchoolGrades: 9-12Distance: 2.5 mi
Schools provided by the listing agent
- Elementary: Walden Lake-HB
- Middle: Tomlin-HB
- High: Plant City-HB
Source: Stellar MLS. This data may not be complete. We recommend contacting the local school district to confirm school assignments for this home.
Get a cash offer in 3 minutes
Find out how much your home could sell for in as little as 3 minutes with a no-obligation cash offer.
Estimated market value
$321,700
Get a cash offer in 3 minutes
Find out how much your home could sell for in as little as 3 minutes with a no-obligation cash offer.
Estimated market value
$321,700
- Florida
- Hillsborough County
- Plant City
- 33566
- 4115 THACKERY WAY
Nearby cities
Nearby zip codes
Other Plant City Topics
