Set on 3 beautifully cultivated acres, this renovated 3 bed brick home with detached garage pairs refined interiors with a peaceful setting. Fruit & pecan trees, established grapevines & gardens fill the property, while a lovely glimpse of the lake adds to the view. Beautifully renovated kitchen, baths, & living spaces create a warm, inviting home designed for everyday living and gathering. New sidewalks lead through the grounds, & the above-ground pool w/decking offers an inviting place to enjoy summer. Newer HVAC (2021) provides comfort all year round. The detached garage has a spacious workshop at the rear & an attached lean-to for outdoor necessities. Just 1.3 miles from the public marina at Lake Cammack, this property offers easy access to an 850-acre lake w/ over 50 miles of scenic shoreline—perfect for fishing, boating, jet skiing, & kayaking. With plenty of room for gardening, hobbies or creating your own small homestead, this property is as practical as it is beautiful.
For sale
$475,000
4108 Union Ridge Rd, Burlington, NC 27217
3beds
1,380sqft
Stick/Site Built, Residential, Single Family Residence
Built in 1946
3.07 Acres Lot
$-- Zestimate®
$--/sqft
$-- HOA
What's special
Beautifully renovated kitchenDetached garageFruit and pecan treesEstablished grapevines and gardensBeautifully cultivated acres
- 9 days
- 380
- 29
Zillow last checked:
Listing updated:
Listed by:
Kristy Smith 336-227-3666,
Howard Hanna Allen Tate - Burlington
Source: Triad MLS,MLS#: 1236122
Facts & features
Interior
Bedrooms & bathrooms
- Bedrooms: 3
- Bathrooms: 2
- Full bathrooms: 1
- 1/2 bathrooms: 1
- Main level bathrooms: 2
Primary bedroom
- Level: Main
Bedroom 2
- Level: Main
Bedroom 3
- Level: Main
Dining room
- Level: Main
Kitchen
- Level: Main
Living room
- Level: Main
Heating
- Heat Pump, Electric
Cooling
- Central Air
Appliances
- Included: Dishwasher, Free-Standing Range, Electric Water Heater
Features
- Built-in Features, Ceiling Fan(s)
- Flooring: Carpet, Vinyl, Wood
- Basement: Cellar, Crawl Space
- Has fireplace: No
Interior area
- Total structure area: 1,380
- Total interior livable area: 1,380 sqft
- Finished area above ground: 1,380
Property
Parking
- Total spaces: 2
- Parking features: Driveway, Garage, Detached
- Garage spaces: 2
- Has uncovered spaces: Yes
Features
- Levels: One
- Stories: 1
- Patio & porch: Porch
- Exterior features: Garden
- Pool features: Above Ground
Lot
- Size: 3.07 Acres
- Features: Horses Allowed
Details
- Additional structures: Storage
- Parcel number: 141897
- Zoning: res
- Special conditions: Owner Sale
- Horses can be raised: Yes
Construction
Type & style
- Home type: SingleFamily
- Property subtype: Stick/Site Built, Residential, Single Family Residence
Materials
- Brick
Condition
- Year built: 1946
Utilities & green energy
- Sewer: Septic Tank
- Water: Well
Community & HOA
HOA
- Has HOA: No
Location
- Region: Burlington
Financial & listing details
- Tax assessed value: $221,491
- Annual tax amount: $1,287
- Date on market: 9/18/2026
- Cumulative days on market: 9 days
- Listing agreement: Exclusive Right To Sell
- Listing terms: Cash,Conventional,FHA,VA Loan
Estimated market value
Not available
Estimated sales range
Not available
Not available
Price history
| Date | Event | Price |
|---|---|---|
| 9/18/2026 | Listed for sale | $475,000+257.1%$344/sqft |
Source:  Doorify MLS #10193470 Report a problem Doorify MLS #10193470 Report a problem | ||
| 5/31/2018 | Sold | $133,000$96/sqft |
Source: Public Record Report a problem | ||
Public tax history
| Year | Property taxes | Tax assessment |
|---|---|---|
| 2025 | $1,294 +6.4% | $221,491 |
| 2024 | $1,216 +7.2% | $221,491 |
| 2023 | $1,134 +23.5% | $221,491 +85.8% |
| 2022 | $918 -1.3% | $119,222 |
| 2021 | $930 -0.8% | $119,222 |
| 2020 | $937 +0.8% | $119,222 |
| 2019 | $930 | $119,222 |
| 2018 | -- | $119,222 |
| 2017 | -- | $119,222 +10.6% |
| 2016 | $740 | $107,840 |
| 2015 | $740 | $107,840 |
Find assessor info on the county website
Monthly payment
Est. payment
Payment breakdown
Explore the cost of this home by adjusting the details. Changes won't be saved.Climate risks
Neighborhood: 27217
Nearby schools
Schools provided by the listing agent
- Elementary: Pleasant Grove
- Middle: Woodlawn
- High: Eastern Alamance
Source: Triad MLS. This data may not be complete. We recommend contacting the local school district to confirm school assignments for this home.

Similar homes
- $435,0002 bd2 ba1.4k sqft3250 Mine Creek Rd, Burlington, NC 27217For Sale

 MLS ID #1231108, Nicole Sudol. Triad MLS
 - $364,0003 bd2 ba1.7k sqft908 Boone Rd, Burlington, NC 27217For Sale
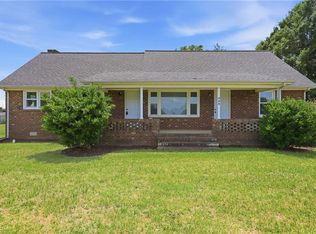 MLS ID #1226659, Dino Stewart. Triad MLS
 - $300,0003 bd2 ba1.5k sqft719 Greenwood Dr, Burlington, NC 27217For Sale
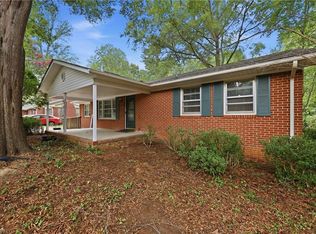 MLS ID #1228652, Lauren Gibson. Triad MLS
 - $240,0003 bd2 ba1.3k sqft933 Graham St, Burlington, NC 27217For Sale
 MLS ID #1235346, Kelly Wirt. Triad MLS
 - $274,9003 bd1 ba1.9k sqft2112 Joyce Ct, Burlington, NC 27217For SaleMLS ID #1235794, Vivian Sweatt. Triad MLS
- $265,0003 bd2 ba1.4k sqft1609 Regency Dr, Burlington, NC 27215For SaleMLS ID #1236805, Heather Morton Hill. Triad MLS
- $250,0003 bd2 ba1.1k sqft104 Taylors Ct, Burlington, NC 27217For SaleMLS ID #1235006, Kelly Wirt. Triad MLS
- $326,5004 bd2 ba1.8k sqft644 Greenwood Dr, Burlington, NC 27217For SaleMLS ID #1212689, Gary Garvey. Triad MLS
- $335,0003 bd2 ba1.4k sqft614 Central Ave, Burlington, NC 27215For Sale
 MLS ID #10195113, Faith Nicole Grant. Doorify MLS
 - $279,9003 bd3 ba1.3k sqft215 Carriage Loop, Burlington, NC 27217New ConstructionMLS ID #1235941, Lanisha Haithcock. Triad MLS
- $275,0003 bd2 ba1.2k sqft2321 Willie Pace Rd, Burlington, NC 27217For SaleMLS ID #10183256, Alison Miller. Doorify MLS
- $243,5003 bd2 ba1.1k sqft445 Key St, Burlington, NC 27217For SaleMLS ID #1227641, Edelmira Luna. Triad MLS
- $289,9003 bd2 ba1.6k sqft614 Ridgeway Dr, Burlington, NC 27217For SaleMLS ID #1217185, Amanda Kirk. Triad MLS
- $330,0003 bd3 ba2k sqft118 Brassfield Dr, Burlington, NC 27217For SaleMLS ID #10186704, Tiffany Howard. Doorify MLS
- $329,9003 bd2 ba1.3k sqft240 Silver Lake Dr, Burlington, NC 27215For SaleMLS ID #1235965, Loren Crabbe. Triad MLS
- $285,0003 bd2 ba1.3k sqft911 S Ridge Rd, Burlington, NC 27217For SaleMLS ID #10186659, Lucinda M Vetter. Doorify MLS
- $299,0003 bd3 ba1.6k sqft626 Bentley Ln, Burlington, NC 27217For SaleMLS ID #1227429, Katrina Lane. Triad MLS
- $350,0003 bd2 ba1.8k sqft1810 W Front St, Burlington, NC 27215For SaleMLS ID #1235553, James Howard. Triad MLS
- $296,9003 bd3 ba1.7k sqft707 Bentley Ln, Burlington, NC 27217For SaleMLS ID #10179892, Chelsea Pearson. Doorify MLS
