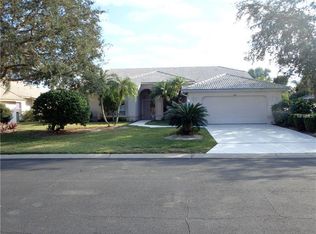
Charming Oasis in Marbella, Palmer Ranch! – Your Dream Oasis Awaits! Welcome to your new sanctuary in the highly sought-after Marbella community! This beautifully updated 3-bedroom, 3-bath single-family home offers the perfect blend of elegance and comfort in the heart of Palmer Ranch. Ideal for both full-time residents and seasonal snowbirds, this home provides a tranquil lifestyle within a vibrant, gated community. **Immaculate Updates** Step inside to discover a meticulously maintained interior featuring modern finishes and abundant natural light. The open-concept layout creates a seamless flow throughout the living areas, perfect for entertaining or cozy family gatherings. The kitchen, the heart of the home, boasts newer appliances, ample counter space, and stylish cabinetry, making it a chef’s dream—whether you’re preparing a casual breakfast or hosting a dinner party.The owner’s suite serves as a private retreat, opening to the lanai and featuring an ensuite bath for ultimate relaxation. Two additional bedrooms and baths provide ample space for family and guests. Built-ins in the great room provides entertainment space and extra storage, while the middle bedroom features a spacious built-in desk—perfect for a home office setup! The beautifully landscaped, low-maintenance yard complements a spacious patio area with a pool, spa, and outdoor kitchen—ideal for enjoying Florida’s breathtaking sunsets or hosting summer barbecues with friends and family! **Community Perks** : Nestled in a quiet, gated neighborhood of just 139 residences, Marbella offers a sense of security and exclusivity with low HOA fees of only $1,500 annually. Enjoy easy access to the scenic Legacy Trail and a variety of shopping, dining, and entertainment options, including Costco just minutes away. **Unbeatable Location** : Just a short drive away, you’ll find Siesta Key Beach, consistently ranked #1 by TripAdvisor. Spend your days soaking up the sun, exploring water sports, or indulging in local dining. **Safety and Comfort** : Located at 20 feet elevation in Flood Zone X and Evacuation Zone D, this home has a strong history of no hurricane damage or flooding, according to the owner. A brand-new roof installed in 2021 adds to its long-term security and value. **Don’t Miss Out! ** This exceptional home in Marbella, Palmer Ranch, isn’t just a property—it’s a lifestyle. With modern updates, a prime location, and unmatched community charm, this gem won’t stay on the market for long. Schedule your private showing today and take the first step toward making this dream home yours! **Act fast—your slice of paradise awaits! **
Sold for $685,000
Zillow last checked:
Listing updated:
Bought with:
Cindy Taliaferro, 3233646
PREMIER SOTHEBY'S INTERNATIONAL REALTY
Source: Stellar MLS,MLS#: A4642793 Originating MLS: Sarasota - Manatee
Originating MLS: Sarasota - Manatee
Price history
| Date | Event | Price |
|---|---|---|
| 4/30/2025 | Sold | $685,000-2.1%$322/sqft |
Source:  Stellar MLS #A4642793 Report a problem Stellar MLS #A4642793 Report a problem | ||
| 3/11/2025 | Pending sale | $699,999$329/sqft |
Source: Stellar MLS #A4642793 Report a problem | ||
| 3/5/2025 | Listed for sale | $699,999+64.7%$329/sqft |
Source: Stellar MLS #A4642793 Report a problem | ||
| 12/20/2016 | Sold | $425,000-5.5%$200/sqft |
Source: Stellar MLS #A4165432 Report a problem | ||
| 12/2/2016 | Pending sale | $449,900$212/sqft |
Source: RE/MAX ALLIANCE GROUP #A4165432 Report a problem | ||
| 10/3/2016 | Listed for sale | $449,900+44.2%$212/sqft |
Source: RE/MAX ALLIANCE GROUP #A4165432 Report a problem | ||
| 11/5/2010 | Sold | $312,000-6.9%$147/sqft |
Source: Public Record Report a problem | ||
| 7/17/2010 | Listed for sale | $335,000$158/sqft |
Source: Michael Saunders & Companyr #3929087 Report a problem | ||
Get a cash offer in 3 minutes
Find out how much your home could sell for in as little as 3 minutes with a no-obligation cash offer.
Estimated market value
$653,200
