Exceptional Lakefront Living in Marbella at Palmer Ranch Discover an exceptional opportunity to own a beautifully maintained lakefront residence in the gated community of Marbella, nestled within the highly sought-after Palmer Ranch area of Sarasota. Offering 3,143 square feet of thoughtfully designed living space, this impressive home features four bedrooms, three full baths and a private office or den. Designed for both everyday comfort and effortless entertaining, the light-filled interior showcases spacious rooms and an open-concept layout that seamlessly blends indoor and outdoor living. The main living areas overlook a sparkling private pool and outdoor entertaining space complete with a summer kitchen, all framed by serene lake views. At the heart of the home is an updated kitchen that flows into the breakfast area and family room, featuring a wet bar and a cozy wood-burning fireplace. Numerous recent updates provide both value and peace of mind, including a barrel tile roof (2022), two air conditioning systems (2020 and 2022), a new Square D electrical panel (2023) and a complete home repipe. Additional enhancements include a water softener, a reverse osmosis kitchen filtration system and a whole-house Kohler generator fueled by a buried propane tank. Ideally located, this home offers convenient access to Sarasota’s renowned shopping, dining and recreational amenities. Enjoy being just minutes from Siesta Key Beach, premier golf courses and the vibrant arts, culture and entertainment of downtown Sarasota. Nearby conveniences include a future Whole Foods Market, a soon-to-open Trader Joe’s and an existing Costco. This rare offering combines luxury, comfort and an unbeatable location, creating the perfect setting for refined Florida living. Schedule your private showing today.
Sold for $700,000
$700,000
4109 VIA MIRADA, SARASOTA, FL 34238
4beds
3,143sqft
Single Family Residence
Built in 1991
0.28 Acres Lot
$695,900 Zestimate®
$223/sqft
$4,949 Estimated rent
Home value
$695,900
$633,000 - $765,000
$4,949/mo
Zestimate® history
Owner options
List your home for rent
$4,949/mo
Rent Zestimate®
Find your next renter with Zillow Rental Manager. Plus, with online applications, you can quickly screen prospective tenants – for free.
$4,949/mo
Rent Zestimate®
Refinance and save
$4,897/mo
Est. payment
Refinancing to a lower rate could help reduce your monthly payments and save thousands over the life of the loan.
$4,897/mo
Est. payment
Explore your selling options
Work with a Zillow partner agent
Leverage their expertise and Zillow's premium Showcase listings to get your home seen by more buyers.
Get startedList with your own agent
Get your home in front of millions of buyers by listing it on Zillow.
Learn how to do itSell it yourself
Take full control of how buyers see your home on Zillow by listing For Sale by Owner (FSBO).
List your homeWhat's special
Serene lake viewsFour bedroomsPrivate office or denLakefront residenceOpen-concept layoutCozy wood-burning fireplaceLight-filled interior
Zillow last checked:
Listing updated:
Listed by:
Cindy Taliaferro 941-894-7269,
PREMIER SOTHEBY'S INTERNATIONAL REALTY 941-364-4000
Bought with:
Lindsay Nock, 3426329
MICHAEL SAUNDERS & COMPANY
Source: Stellar MLS,MLS#: A4695355 Originating MLS: Sarasota - Manatee
Originating MLS: Sarasota - Manatee
Facts & features
Interior
Bedrooms & bathrooms
- Bedrooms: 4
- Bathrooms: 3
- Full bathrooms: 3
Primary bedroom
- Features: Ceiling Fan(s), En Suite Bathroom, Walk-In Closet(s)
- Level: First
- Area: 315 Square Feet
- Dimensions: 15x21
Bedroom 2
- Features: Ceiling Fan(s), Built-in Closet
- Level: First
- Area: 180 Square Feet
- Dimensions: 15x12
Bedroom 3
- Features: Ceiling Fan(s), Built-in Closet
- Level: First
- Area: 168 Square Feet
- Dimensions: 14x12
Bedroom 4
- Features: Ceiling Fan(s), Built-in Closet
- Level: First
- Area: 144 Square Feet
- Dimensions: 12x12
Primary bathroom
- Features: Bath With Whirlpool, Dual Sinks, En Suite Bathroom, Garden Bath, Handicapped Accessible, Makeup/Vanity Space, Split Vanities, Tub with Separate Shower Stall, Water Closet/Priv Toilet, Window/Skylight in Bath
- Level: First
- Area: 238 Square Feet
- Dimensions: 17x14
Bathroom 2
- Level: First
- Area: 72 Square Feet
- Dimensions: 9x8
Bathroom 3
- Level: First
- Area: 78 Square Feet
- Dimensions: 13x6
Balcony porch lanai
- Level: First
- Area: 1156 Square Feet
- Dimensions: 34x34
Balcony porch lanai
- Level: First
- Area: 306 Square Feet
- Dimensions: 18x17
Den
- Features: Built-In Shelving, Ceiling Fan(s)
- Level: First
- Area: 176 Square Feet
- Dimensions: 16x11
Dining room
- Level: First
- Area: 182 Square Feet
- Dimensions: 13x14
Family room
- Features: Built-In Shelving, Ceiling Fan(s), Wet Bar
- Level: First
- Area: 666 Square Feet
- Dimensions: 37x18
Kitchen
- Features: Pantry
- Level: First
- Area: 286 Square Feet
- Dimensions: 26x11
Laundry
- Features: Built-In Shelving, Single Vanity
- Level: First
- Area: 80 Square Feet
- Dimensions: 8x10
Living room
- Level: First
- Area: 182 Square Feet
- Dimensions: 13x14
Heating
- Central
Cooling
- Central Air
Appliances
- Included: Dishwasher, Dryer, Electric Water Heater, Microwave, Range, Refrigerator, Washer
- Laundry: Inside, Laundry Room
Features
- Built-in Features, Ceiling Fan(s), Eating Space In Kitchen, High Ceilings, Kitchen/Family Room Combo, Open Floorplan, Solid Wood Cabinets, Split Bedroom, Stone Counters, Thermostat, Walk-In Closet(s), Wet Bar
- Flooring: Carpet, Ceramic Tile
- Doors: French Doors, Outdoor Kitchen, Sliding Doors
- Windows: Window Treatments
- Has fireplace: Yes
- Fireplace features: Wood Burning
Interior area
- Total structure area: 4,564
- Total interior livable area: 3,143 sqft
Property
Parking
- Total spaces: 2
- Parking features: Curb Parking, Driveway, Oversized
- Attached garage spaces: 2
- Has uncovered spaces: Yes
- Details: Garage Dimensions: 28x20
Features
- Levels: One
- Stories: 1
- Patio & porch: Covered, Enclosed, Front Porch, Patio, Screened
- Exterior features: Irrigation System, Lighting, Outdoor Kitchen, Private Mailbox, Sidewalk
- Has private pool: Yes
- Pool features: In Ground, Screen Enclosure
- Has view: Yes
- View description: Pool, Water, Pond
- Has water view: Yes
- Water view: Water,Pond
Lot
- Size: 0.28 Acres
- Features: In County, Landscaped, Sidewalk
- Residential vegetation: Trees/Landscaped
Details
- Parcel number: 0100160002
- Zoning: RMF1
- Special conditions: None
Construction
Type & style
- Home type: SingleFamily
- Property subtype: Single Family Residence
Materials
- Block, Cement Siding, Stucco
- Foundation: Slab
- Roof: Tile
Condition
- New construction: No
- Year built: 1991
Utilities & green energy
- Sewer: Public Sewer
- Water: Public
- Utilities for property: BB/HS Internet Available, Cable Available, Electricity Connected, Phone Available, Public, Sewer Connected, Street Lights, Underground Utilities, Water Connected
Community & HOA
Community
- Features: Buyer Approval Required, Deed Restrictions, Gated Community - No Guard, Golf Carts OK, Sidewalks, Special Community Restrictions
- Security: Gated Community, Security Gate
- Pet fee: $0 monthly
- Subdivision: MARBELLA
HOA
- Has HOA: Yes
- Services included: Common Area Taxes, Reserve Fund, Manager, Private Road
- HOA fee: $125 monthly
- HOA name: C&S Community Management
- HOA phone: 941-758-8454
- Second HOA name: Palmer Ranch Master Association
- Second HOA phone: 941-922-3866
Location
- Region: Sarasota
Financial & listing details
- Price per square foot: $223/sqft
- Tax assessed value: $583,700
- Annual tax amount: $5,747
- Date on market: 6/2/2026
- Cumulative days on market: 2 days
- Listing terms: Cash,Conventional
- Ownership: Fee Simple
- Total actual rent: 0
- Electric utility on property: Yes
- Road surface type: Paved, Asphalt
Price history
| Date | Event | Price |
|---|---|---|
| 7/15/2026 | Sold | $700,000+0%$223/sqft |
Source:  Stellar MLS #A4695355 Report a problem Stellar MLS #A4695355 Report a problem | ||
| 7/8/2026 | Contingent | $699,900$223/sqft |
Source: Stellar MLS #A4695355 Report a problem | ||
| 6/5/2026 | Pending sale | $699,900$223/sqft |
Source: Stellar MLS #A4695355 Report a problem | ||
| 6/2/2026 | Listed for sale | $699,900$223/sqft |
Source: Stellar MLS #A4695355 Report a problem | ||
Public tax history
| Year | Property taxes | Tax assessment |
|---|---|---|
| 2025 | $5,747 +4.4% | $460,845 +2.9% |
| 2024 | $5,506 +4% | $447,857 +3% |
| 2023 | $5,295 +11.3% | $434,813 +12.9% |
| 2022 | $4,758 +2.2% | $385,061 +3% |
| 2021 | $4,658 -0.3% | $373,846 +1.4% |
| 2020 | $4,670 +3.4% | $368,684 +2.3% |
| 2019 | $4,515 | $360,395 +1.9% |
| 2018 | $4,515 +2.2% | $353,675 +2.1% |
| 2017 | $4,419 -1.9% | $346,401 -12.5% |
| 2016 | $4,506 | $396,000 +7.5% |
| 2015 | $4,506 +4% | $368,300 +17% |
| 2014 | $4,331 +0.1% | $314,863 |
| 2013 | $4,329 +2.7% | $314,863 +1.7% |
| 2012 | $4,217 -4.2% | $309,600 -5.8% |
| 2011 | $4,403 -7.9% | $328,700 -5.5% |
| 2010 | $4,782 +8.2% | $348,000 +1% |
| 2009 | $4,419 | $344,704 +0.1% |
| 2008 | $4,419 -0.8% | $344,360 +3% |
| 2007 | $4,455 | $334,330 +2.5% |
| 2006 | -- | $326,176 +3% |
| 2005 | -- | $316,676 +3% |
| 2004 | $4,634 -1.1% | $307,452 +1.9% |
| 2003 | $4,684 +1.2% | $301,719 +2.4% |
| 2002 | $4,630 +7.1% | $294,647 +1.6% |
| 2001 | $4,323 +2.7% | $290,007 +3% |
| 2000 | $4,208 | $281,560 |
Find assessor info on the county website
Neighborhood: Palmer Ranch
Nearby homes
- $672,0003 bd3 ba2.2k sqft4113 Via Mirada, Sarasota, FL 34238Off Market

- $827,1004 bd3 ba3.1k sqft6827 Avenida Marbella, Sarasota, FL 34238Off Market
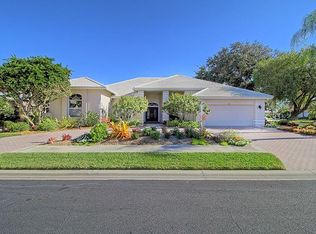
- $717,7004 bd3 ba3.1k sqft6823 Avenida Marbella, Sarasota, FL 34238Off Market
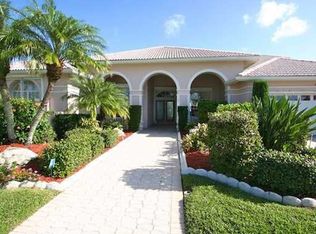
- $746,7004 bd3 ba3.2k sqft4117 Via Mirada, Sarasota, FL 34238Off Market

- $685,0003 bd3 ba2.1k sqft4108 Via Mirada, Sarasota, FL 34238Sold
- $556,1003 bd3 ba2.8k sqft4112 Via Mirada, Sarasota, FL 34238Off Market
- $655,2003 bd2 ba2.2k sqft4104 Via Mirada, Sarasota, FL 34238Off Market
- $507,4003 bd2 ba2.2k sqft4104 Via Mirada #OTH, Sarasota, FL 34238Off Market
Nearby schools
GreatSchools rating
- 8/10Gulf Gate Elementary SchoolGrades: PK-5Distance: 1.4 mi
- 9/10Sarasota Middle SchoolGrades: 6-8Distance: 1.6 mi
- 6/10Riverview High SchoolGrades: PK,9-12Distance: 2.8 mi
Schools provided by the listing agent
- Elementary: Gulf Gate Elementary
- Middle: Sarasota Middle
- High: Riverview High
Source: Stellar MLS. This data may not be complete. We recommend contacting the local school district to confirm school assignments for this home.
Get a cash offer in 3 minutes
Find out how much your home could sell for in as little as 3 minutes with a no-obligation cash offer.
Estimated market value
$695,900
Get a cash offer in 3 minutes
Find out how much your home could sell for in as little as 3 minutes with a no-obligation cash offer.
Estimated market value
$695,900
- Florida
- Sarasota County
- Sarasota
- 34238
- Palmer Ranch
- 4109 VIA MIRADA
