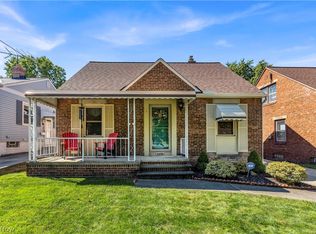
Welcome to this surprisingly spacious 4-bedroom, 2-full-bath home offering over 2,100 sq. ft. of comfortable living space! With generously sized rooms and a versatile floor plan, this home offers much more space than you might expect.
The main level features a spacious first-floor bedroom, full bathroom, kitchen, Dinning room, and two separate living areas—providing plenty of room for everyday living, entertaining, or simply spreading out. Upstairs, you’ll find three generously sized bedrooms and a second full bathroom. Hardwood flooring can be found in several rooms, and the full basement provides additional storage space.
The home is move-in ready while offering a wonderful opportunity for the next owner to personalize and update it over time. With its spacious bedrooms, two living areas, and over 2,100 sq. ft. of living space, this home offers an impressive amount of space and potential.
Location is another highlight! Located in Cleveland’s desirable Old Brooklyn neighborhood, convenient access to I-71,and other major highways,Cleveland Metroparks Zoo, Brookside Reservation, shopping, dining, and other everyday amenities, while remaining within easy reach of Downtown Cleveland.
Bring your decorating ideas and make this spacious home your own! Property is being sold AS IS. Seller will make no repairs.
Active
Price cut: $5.5K (10/14)
$189,000
4108 W 49th St, Cleveland, OH 44144
4beds
2,169sqft
Single Family Residence
Built in 1951
5,000 Square Feet Lot
$-- Zestimate®
$87/sqft
$-- HOA
What's special
Spacious bedroomsVersatile floor planSpacious first-floor bedroomGenerously sized rooms
- 20 days
- 976
- 80
Likely to sell faster than
Zillow last checked:
Listing updated:
Listed by:
Floria J Aguilera 440-821-2764 support@plumtreerealty.com,
Plum Tree Realty, LLC
Source: MLS Now,MLS#: 5248334 Originating MLS: Akron Cleveland Association of REALTORS
Originating MLS: Akron Cleveland Association of REALTORSFacts & features
Interior
Bedrooms & bathrooms
- Bedrooms: 4
- Bathrooms: 2
- Full bathrooms: 2
- Main level bathrooms: 1
- Main level bedrooms: 1
Bedroom
- Description: Bedroom#2,3,4
- Level: First
- Dimensions: ND x ND
Bedroom
- Level: Second
- Dimensions: ND x ND
Dining room
- Description: Living room or game room
- Level: First
- Dimensions: ND x ND
Family room
- Level: First
- Dimensions: ND x ND
Kitchen
- Description: Bedroom#1
- Level: First
- Dimensions: ND x ND
Living room
- Level: First
- Dimensions: ND x ND
Heating
- Forced Air
Cooling
- Central Air, Ceiling Fan(s), Wall/Window Unit(s)
Features
- Basement: Unfinished
- Has fireplace: No
Interior area
- Total structure area: 2,169
- Total interior livable area: 2,169 sqft
- Finished area above ground: 2,169
Video & virtual tour
Property
Parking
- Total spaces: 2
- Parking features: Driveway, Garage
- Garage spaces: 2
Features
- Levels: Two
- Stories: 2
- Patio & porch: Patio
Lot
- Size: 5,000 Square Feet
Details
- Parcel number: 01321120
Construction
Type & style
- Home type: SingleFamily
- Architectural style: Cape Cod
- Property subtype: Single Family Residence
Materials
- Vinyl Siding
- Roof: Asbestos Shingle
Condition
- Year built: 1951
Utilities & green energy
- Sewer: Public Sewer
- Water: Public
Community & HOA
Community
- Subdivision: Park View Allotment
HOA
- Has HOA: No
Location
- Region: Cleveland
Financial & listing details
- Price per square foot: $87/sqft
- Tax assessed value: $107,000
- Annual tax amount: $2,457
- Date on market: 9/26/2026
- Cumulative days on market: 20 days
Estimated market value
Not available
Estimated sales range
Not available
Not available
Price history
| Date | Event | Price |
|---|---|---|
| 10/14/2026 | Price change | $189,000-2.8%$87/sqft |
Source:  MLS Now #5248334 Report a problem MLS Now #5248334 Report a problem | ||
| 10/7/2026 | Price change | $194,500-2.5%$90/sqft |
Source: MLS Now #5248334 Report a problem | ||
| 9/26/2026 | Listed for sale | $199,500+86.4%$92/sqft |
Source: MLS Now #5248334 Report a problem | ||
| 3/5/2021 | Sold | $107,000+8.6%$49/sqft |
Source: MLS Now #4219776 Report a problem | ||
| 2/28/2021 | Pending sale | $98,500$45/sqft |
Source: MLS Now #4219776 Report a problem | ||
| 1/20/2021 | Listing removed | -- |
Source:  MLS Now Report a problem MLS Now Report a problem | ||
| 11/9/2020 | Pending sale | $98,500$45/sqft |
Source: MLS Now #4219776 Report a problem | ||
| 9/1/2020 | Listed for sale | $98,500$45/sqft |
Source: Regal Realty, Inc. #4219776 Report a problem | ||
Public tax history
| Year | Property taxes | Tax assessment |
|---|---|---|
| 2025 | $2,457 +0% | $37,450 |
| 2024 | $2,456 -7.6% | $37,450 +6.9% |
| 2023 | $2,658 +0.6% | $35,040 |
| 2022 | $2,643 +1% | $35,040 |
| 2021 | $2,616 +11.5% | $35,040 +29% |
| 2020 | $2,346 +5.6% | $27,160 |
| 2019 | $2,223 +2.8% | $27,160 |
| 2018 | $2,162 +3.2% | $27,160 +6.8% |
| 2017 | $2,096 +53.8% | $25,420 |
| 2016 | $1,363 | $25,420 |
| 2015 | $1,363 -14.9% | $25,420 -10% |
| 2014 | $1,601 +1.8% | $28,250 |
| 2013 | $1,573 +3.1% | $28,250 |
| 2012 | $1,526 +2.7% | $28,250 -15.6% |
| 2011 | $1,486 -26% | $33,470 |
| 2010 | $2,009 +0.8% | $33,470 |
| 2009 | $1,993 -10.9% | $33,470 -11% |
| 2008 | $2,237 +8.5% | $37,600 |
| 2007 | $2,062 +0.1% | $37,600 |
| 2006 | $2,060 +1.9% | $37,600 +8.5% |
| 2005 | $2,022 +1.2% | $34,660 |
| 2004 | $1,999 +1.1% | $34,660 |
| 2003 | $1,978 +12.4% | $34,660 +11.4% |
| 2002 | $1,760 -42.1% | $31,120 |
| 2001 | $3,040 +4.5% | $31,120 |
| 2000 | $2,910 | $31,120 |
Find assessor info on the county website
Monthly payment
Est. payment
Payment breakdown
Explore the cost of this home by adjusting the details. Changes won't be saved.Climate risks
Neighborhood: Old Brooklyn
Nearby schools
Schools provided by the listing agent
- District: Cleveland Municipal - 1809
Source: MLS Now. This data may not be complete. We recommend contacting the local school district to confirm school assignments for this home.
Similar homes
- $189,9003 bd2 ba1.1k sqft7101 Southfield Ave, Cleveland, OH 44144For Sale
 MLS ID #5178945, Charles D Amato, Century 21 Premiere Properties, Inc.. MLS Now
 - $265,0004 bd2 ba2.3k sqft4084 W 50th St, Cleveland, OH 44144For Sale
 MLS ID #5217018, Mary Kaye Pitzen, Berkshire Hathaway HomeServices Stouffer Realty. MLS Now
 - $204,9004 bd2 ba1.7k sqft4357 W 50th St, Cleveland, OH 44144For Sale
 MLS ID #5240193, Joe Vaccaro, EXP Realty, LLC.. MLS Now
 - $182,5003 bd2 ba1.4k sqft4456 W 57th St, Cleveland, OH 44144For Sale
 MLS ID #5247704, Michael Azzam, RE/MAX Haven Realty. MLS Now
