Rest easy knowing this home weathered the recent hurricane WITHOUT FLOODING, standing resilient and ready to welcome you. Experience the elegance of Mediterranean-inspired living in this stunning 4-bedroom, 4.5-bath home offering nearly 5,000 square feet of luxury living. This home offers grand living with a flex office space and a LARGE bonus space over the garage that could serve as a game room, media space or even an at home gym! As you enter, you are greeted by a grand foyer that flows seamlessly into the expansive living areas, perfect for both relaxation and entertaining. The high ceilings and abundance of natural light complement the high-end finishes throughout. The chef’s kitchen is a true centerpiece with ample counter space and top-of-the-line appliances, ideal for preparing curated meals. Adjacent to the kitchen, the open floor plan allows for effortless entertaining, with a spacious living area that opens out to the pool and outdoor kitchen. This outdoor oasis is perfect for hosting summer barbecues or enjoying a quiet evening meal in the fresh Florida air. The luxurious primary suite is a private retreat, featuring a balcony that overlooks the serene lush green surroundings, along with his and her closets offering optimal organization. The primary bath is designed for ultimate relaxation, complete with a garden tub, dual sinks, and elegant finishes, creating a spa-like experience right at home. Additional features of this remarkable home include generously sized bedrooms, each offering comfort and style, as well as beautifully appointed bathrooms to accommodate family and guests. The outdoor covered kitchen and pool provide the perfect setting for enjoying Florida’s tropical climate year-round. This home has been meticulously updated with numerous high-end features, including multi-zone surround sound system, hardwood floors upstairs (2017), a new Carrier air handler and heat pump (2017), tankless water heater and an updated alarm system (2024). The outdoor space has been enhanced with a granite outdoor kitchen, a landscape lighting and irrigation system, and pool and deck pavers. Situated in the desirable Plant school district, this home offers not just luxury, but also an unbeatable location with top-rated schools and convenient access to all that the area has to offer. Impeccably maintained and ready for its next owners to move in and start living the lifestyle they have always dreamed of, this home is a true gem. To schedule a private tour, contact us today! Buyer can receive a lenders credit toward buyer prepaids and closing costs (based on the loan amount) if buyer closes their loan with Pineapple Home Loans.
Sold for $1,975,000
$1,975,000
4108 W SAN LUIS STREET, TAMPA, FL 33629
4beds
4,945sqft
Single Family Residence
Built in 2007
0.28 Acres Lot
$1,931,400 Zestimate®
$399/sqft
$14,719 Estimated rent
Home value
$1,931,400
$1.78M - $2.11M
$14,719/mo
Zestimate® history
Owner options
List your home for rent
$14,719/mo
Rent Zestimate®
Find your next renter with Zillow Rental Manager. Plus, with online applications, you can quickly screen prospective tenants – for free.
$14,719/mo
Rent Zestimate®
Refinance and save
$13,763/mo
Est. payment
Refinancing to a lower rate could help reduce your monthly payments and save thousands over the life of the loan.
$13,763/mo
Est. payment
Explore your selling options
Work with a Zillow partner agent
Leverage their expertise and Zillow's premium Showcase listings to get your home seen by more buyers.
Get startedList with your own agent
Get your home in front of millions of buyers by listing it on Zillow.
Learn how to do itSell it yourself
Take full control of how buyers see your home on Zillow by listing For Sale by Owner (FSBO).
List your homeWhat's special
Flex office spaceOutdoor kitchenGenerously sized bedroomsAbundance of natural lightUpdated alarm systemHigh ceilingsGranite outdoor kitchen
Zillow last checked:
Listing updated:
Listed by:
Ali St Cyr 813-618-3776,
TOMLIN, ST CYR & ASSOCIATES LLC 813-636-0700
Bought with:
Sylvia Haddad, 702300
REDFIN CORPORATION
Source: Stellar MLS,MLS#: T3532179 Originating MLS: Pinellas Suncoast
Originating MLS: Pinellas Suncoast
Facts & features
Interior
Bedrooms & bathrooms
- Bedrooms: 4
- Bathrooms: 5
- Full bathrooms: 4
- 1/2 bathrooms: 1
Rooms
- Room types: Den/Library/Office, Family Room, Dining Room, Living Room
Primary bedroom
- Features: Dual Closets
- Level: Second
- Area: 357 Square Feet
- Dimensions: 21x17
Primary bathroom
- Features: Tub with Separate Shower Stall
- Level: Second
Balcony porch lanai
- Level: Second
- Area: 380 Square Feet
- Dimensions: 38x10
Dining room
- Level: First
- Area: 252 Square Feet
- Dimensions: 18x14
Family room
- Level: First
- Area: 460 Square Feet
- Dimensions: 23x20
Kitchen
- Features: Breakfast Bar, Built-in Features, Pantry
- Level: First
- Area: 252 Square Feet
- Dimensions: 18x14
Living room
- Level: First
- Area: 225 Square Feet
- Dimensions: 15x15
Heating
- Central, Electric, Zoned
Cooling
- Central Air, Zoned
Appliances
- Included: Dishwasher, Disposal, Gas Water Heater, Microwave, Range, Range Hood, Refrigerator
- Laundry: Inside
Features
- Cathedral Ceiling(s), Ceiling Fan(s), Eating Space In Kitchen, High Ceilings, Split Bedroom, Vaulted Ceiling(s), Walk-In Closet(s)
- Flooring: Carpet, Ceramic Tile, Marble, Hardwood
- Has fireplace: Yes
- Fireplace features: Family Room, Gas
Interior area
- Total structure area: 6,527
- Total interior livable area: 4,945 sqft
Property
Parking
- Total spaces: 2
- Parking features: Garage Door Opener
- Attached garage spaces: 2
Features
- Levels: Multi/Split
- Patio & porch: Covered, Deck, Patio, Porch
- Exterior features: Balcony, Irrigation System, Rain Gutters
- Has private pool: Yes
- Pool features: Heated, In Ground, Salt Water
- Has spa: Yes
- Spa features: In Ground
- Fencing: Fenced
Lot
- Size: 0.28 Acres
- Dimensions: 100 x 120
- Features: City Lot
- Residential vegetation: Oak Trees
Details
- Parcel number: A3329183TS00003900004.0
- Zoning: RS-60
- Special conditions: None
Construction
Type & style
- Home type: SingleFamily
- Architectural style: Mediterranean
- Property subtype: Single Family Residence
Materials
- Block, Stucco
- Foundation: Slab
- Roof: Tile
Condition
- New construction: No
- Year built: 2007
Utilities & green energy
- Sewer: Public Sewer
- Water: Public
- Utilities for property: BB/HS Internet Available, Cable Available, Electricity Connected, Natural Gas Connected, Public
Community & HOA
Community
- Features: None
- Security: Security System Owned, Smoke Detector(s)
- Pet fee: $0 monthly
- Subdivision: MARYLAND MANOR 2ND UNIT
HOA
- Has HOA: No
Location
- Region: Tampa
Financial & listing details
- Price per square foot: $399/sqft
- Tax assessed value: $1,860,622
- Annual tax amount: $18,803
- Date on market: 6/27/2024
- Cumulative days on market: 309 days
- Listing terms: Cash,Conventional,VA Loan
- Ownership: Fee Simple
- Total actual rent: 0
- Electric utility on property: Yes
- Road surface type: Paved
Price history
| Date | Event | Price |
|---|---|---|
| 6/27/2025 | Sold | $1,975,000-8.1%$399/sqft |
Source:  Stellar MLS #T3532179 Report a problem Stellar MLS #T3532179 Report a problem | ||
| 5/5/2025 | Pending sale | $2,150,000$435/sqft |
Source: Stellar MLS #T3532179 Report a problem | ||
| 4/10/2025 | Price change | $2,150,000-4.4%$435/sqft |
Source: Stellar MLS #T3532179 Report a problem | ||
| 2/27/2025 | Price change | $2,250,000-2%$455/sqft |
Source: Stellar MLS #T3532179 Report a problem | ||
| 1/13/2025 | Price change | $2,295,000-4.2%$464/sqft |
Source: Stellar MLS #T3532179 Report a problem | ||
| 12/18/2024 | Price change | $2,395,000-2.2%$484/sqft |
Source: Stellar MLS #T3532179 Report a problem | ||
| 10/4/2024 | Price change | $2,450,000-3.9%$495/sqft |
Source: Stellar MLS #T3532179 Report a problem | ||
| 6/27/2024 | Listed for sale | $2,550,000+139.4%$516/sqft |
Source: Stellar MLS #T3532179 Report a problem | ||
| 7/15/2008 | Sold | $1,065,000+850%$215/sqft |
Source: Agent Provided Report a problem | ||
| 7/17/2002 | Sold | $112,100+3%$23/sqft |
Source: Public Record Report a problem | ||
| 1/11/2002 | Sold | $108,800+13.3%$22/sqft |
Source: Public Record Report a problem | ||
| 7/18/1995 | Sold | $96,000$19/sqft |
Source: Public Record Report a problem | ||
Public tax history
| Year | Property taxes | Tax assessment |
|---|---|---|
| 2025 | $37,205 +93.5% | $1,860,622 +79.3% |
| 2024 | $19,231 +2.3% | $1,037,828 +3% |
| 2023 | $18,803 +2.5% | $1,007,600 +3% |
| 2022 | $18,349 +1% | $978,252 +3% |
| 2021 | $18,167 +0.8% | $949,759 +1.4% |
| 2020 | $18,022 +1.6% | $936,646 +2.3% |
| 2019 | $17,745 | $915,587 +1.9% |
| 2018 | $17,745 +0.5% | $898,515 -17.3% |
| 2017 | $17,657 +1.2% | $1,086,019 +26.1% |
| 2016 | $17,450 +3% | $860,953 +0.7% |
| 2015 | $16,947 0% | $854,968 +0.8% |
| 2014 | $16,948 | $848,183 +1.5% |
| 2013 | $16,948 +0.4% | $835,648 +1.7% |
| 2012 | $16,881 +2.9% | $821,679 +3% |
| 2011 | $16,399 -2.7% | $797,747 -3.2% |
| 2010 | $16,848 +1.4% | $823,833 +1.9% |
| 2009 | $16,622 -15.4% | $808,737 -16.7% |
| 2008 | $19,655 +296.2% | $970,738 +324% |
| 2007 | $4,961 +3.2% | $228,955 +11.5% |
| 2006 | $4,807 -25.3% | $205,270 -22.6% |
| 2005 | $6,436 | $265,233 +31.1% |
| 2004 | -- | $202,276 +1.9% |
| 2003 | -- | $198,504 +75.6% |
| 2002 | -- | $113,052 +1.6% |
| 2001 | -- | $111,272 -24.3% |
| 2000 | $2,116 | $147,051 |
Find assessor info on the county website
Neighborhood: Virginia Park
Nearby homes
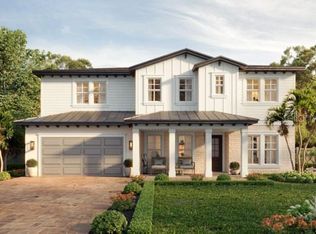
- $2,499,0006 bd5 ba4.1k sqft4110 W San Luis St, Tampa, FL 33629New Construction
- $968,5003 bd2 ba1.9k sqft4104 W San Luis St, Tampa, FL 33629Off Market
- $1,217,5004 bd3 ba2.7k sqft4107 W Leona St, Tampa, FL 33629Sold

- $1,004,3004 bd2 ba2.4k sqft4111 W Leona St, Tampa, FL 33629Off Market
- $1,097,6003 bd2 ba2.2k sqft4101 W Leona St, Tampa, FL 33629Off Market
- $1,431,9003 bd3 ba3.1k sqft4114 W San Luis St, Tampa, FL 33629Off Market
- $1,297,7004 bd3 ba3k sqft4107 W San Luis St, Tampa, FL 33629Off Market
- $1,384,6004 bd4 ba3k sqft4102 W San Luis St, Tampa, FL 33629Off Market
Nearby schools
GreatSchools rating
- 10/10Mabry Elementary SchoolGrades: PK-5Distance: 1 mi
- 10/10Coleman Middle SchoolGrades: 6-8Distance: 0.9 mi
- 8/10Plant High SchoolGrades: 9-12Distance: 0.8 mi
Schools provided by the listing agent
- Elementary: Dale Mabry Elementary-HB
- Middle: Coleman-HB
- High: Plant-HB
Source: Stellar MLS. This data may not be complete. We recommend contacting the local school district to confirm school assignments for this home.
Get a cash offer in 3 minutes
Find out how much your home could sell for in as little as 3 minutes with a no-obligation cash offer.
Estimated market value
$1,931,400
Get a cash offer in 3 minutes
Find out how much your home could sell for in as little as 3 minutes with a no-obligation cash offer.
Estimated market value
$1,931,400
- Florida
- Hillsborough County
- Tampa
- 33629
- Virginia Park
- 4108 W SAN LUIS STREET
Nearby cities
Nearby neighborhoods
Nearby zip codes
Other Tampa Topics
