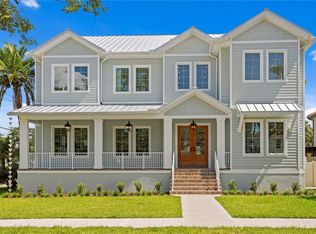
Under Construction. Under Construction. Under construction Mobley Homes Custom build. Prime location with an oversized lot. Top quality workmanship and attention to detail, including high ceilings, open floor plan, Level 4 smooth drywall, outdoor kitchen, hardwood floors throughout, upgraded tile, heavy trim package to include solid core doors, 7" baseboards and 5" crown throughout. The gourmet kitchen includes double stack cabinets, large island, custom Wolf/Sub Zero appliances, butler's pantry and partial metal roof along with much more. Sparkling pool with spa is included in the build and price.
New construction
Price cut: $100K (7/20)
$2,499,000
4110 W SAN LUIS STREET, TAMPA, FL 33629
6beds
4,101sqft
:
Get pre-qualified$16,157/mo
Single Family Residence
Built in 2027
9,000 Square Feet Lot
$2,393,700 Zestimate®
$609/sqft
$-- HOA
What's special
Large islandOutdoor kitchenPartial metal roofHigh ceilingsOpen floor planUpgraded tileGourmet kitchen
- 69 days |
- 425 |
- 16 |
Zillow last checked:
Listing updated:
Listed by:
Neisha Roberts 813-629-2921,
MOBLEY REALTY, INC. 813-629-2921
Source: Stellar MLS,MLS#: TB8509609 Originating MLS: Suncoast Tampa
Originating MLS: Suncoast Tampa
Facts & features
Interior
Bedrooms & bathrooms
- Bedrooms: 6
- Bathrooms: 5
- Full bathrooms: 4
- 1/2 bathrooms: 1
Rooms
- Room types: Bonus Room, Den/Library/Office, Dining Room
Primary bedroom
- Features: Walk-In Closet(s)
- Level: Second
- Area: 360 Square Feet
- Dimensions: 18x20
Great room
- Level: First
- Area: 380 Square Feet
- Dimensions: 20x19
Kitchen
- Features: Walk-In Closet(s)
- Level: First
- Area: 260 Square Feet
- Dimensions: 20x13
Heating
- Central
Cooling
- Central Air
Appliances
- Included: Dishwasher, Disposal, Microwave, Range, Range Hood, Refrigerator, Washer
- Laundry: Laundry Room
Features
- Ceiling Fan(s), Coffered Ceiling(s), Crown Molding, High Ceilings, Open Floorplan
- Flooring: Ceramic Tile, Porcelain Tile, Reclaimed Wood
- Doors: French Doors
- Has fireplace: No
Interior area
- Total structure area: 5,015
- Total interior livable area: 4,101 sqft
Video & virtual tour
Property
Parking
- Total spaces: 2
- Parking features: Garage - Attached
- Attached garage spaces: 2
Features
- Levels: Two
- Stories: 2
- Has private pool: Yes
- Pool features: In Ground
- Has spa: Yes
- Spa features: In Ground
- Fencing: Other
Lot
- Size: 9,000 Square Feet
- Dimensions: 75 x 120
Details
- Parcel number: A3329183TS00003900006.0
- Zoning: RS-60
- Special conditions: None
Construction
Type & style
- Home type: SingleFamily
- Property subtype: Single Family Residence
Materials
- Block, Vinyl Siding
- Foundation: Slab
- Roof: Metal,Shingle
Condition
- Under Construction
- New construction: Yes
- Year built: 2027
Details
- Builder model: 4104
- Builder name: Mobley Homes Custom
Utilities & green energy
- Sewer: Public Sewer
- Water: Public
- Utilities for property: Cable Available, Electricity Connected
Community & HOA
Community
- Pet fee: $0 monthly
- Subdivision: MARYLAND MANOR 2ND UNIT
HOA
- Has HOA: No
Location
- Region: Tampa
Financial & listing details
- Price per square foot: $609/sqft
- Tax assessed value: $563,395
- Annual tax amount: $3,139
- Date on market: 5/17/2026
- Cumulative days on market: 74 days
- Listing terms: Cash,Conventional,FHA,VA Loan
- Ownership: Fee Simple
- Total actual rent: 0
- Electric utility on property: Yes
- Road surface type: Paved
Estimated market value
$2,393,700
$2.27M - $2.51M
$6,816/mo
Price history
| Date | Event | Price |
|---|---|---|
| 7/20/2026 | Price change | $2,499,000-3.8%$609/sqft |
Source:  Stellar MLS #TB8509609 Report a problem Stellar MLS #TB8509609 Report a problem | ||
| 5/23/2026 | Listed for sale | $2,599,000+232.1%$634/sqft |
Source: Stellar MLS #TB8509609 Report a problem | ||
| 3/10/2026 | Sold | $782,500$191/sqft |
Source: Stellar MLS #TB8470471 Report a problem | ||
| 1/29/2026 | Pending sale | $782,500$191/sqft |
Source: Stellar MLS #TB8470471 Report a problem | ||
Public tax history
| Year | Property taxes | Tax assessment |
|---|---|---|
| 2025 | $3,140 +7.6% | $186,385 +2.9% |
| 2024 | $2,917 +2.9% | $181,132 +3% |
| 2023 | $2,836 +3% | $175,856 +3% |
| 2022 | $2,754 +1.5% | $170,734 +3% |
| 2021 | $2,713 +1.4% | $165,761 +1.4% |
| 2020 | $2,675 +2.6% | $163,472 +2.3% |
| 2019 | $2,607 | $159,797 +1.9% |
| 2018 | $2,607 +1.4% | $156,817 -53.8% |
| 2017 | $2,570 +2.1% | $339,577 +125.7% |
| 2016 | $2,517 +3.4% | $150,433 +0.7% |
| 2015 | $2,435 +5.9% | $149,387 +0.8% |
| 2014 | $2,299 | $148,201 +1.5% |
| 2013 | $2,299 +3.2% | $146,011 +3.2% |
| 2012 | $2,228 +3.9% | $141,522 +3% |
| 2011 | $2,144 +3.1% | $137,400 +1.5% |
| 2010 | $2,081 +3.2% | $135,369 +2.7% |
| 2009 | $2,017 -0.3% | $131,810 +0.1% |
| 2008 | $2,024 -10.5% | $131,678 +3% |
| 2007 | $2,262 -5.6% | $127,843 +2.5% |
| 2006 | $2,395 +0.7% | $124,725 +3% |
| 2005 | $2,378 | $121,092 +3% |
| 2004 | -- | $117,565 +1.9% |
| 2003 | -- | $115,373 +7.8% |
| 2002 | -- | $107,027 +1.6% |
| 2001 | -- | $105,342 -23.8% |
| 2000 | $1,969 | $138,163 |
Find assessor info on the county website
Monthly payment
Est. payment
Payment breakdown
Explore the cost of this home by adjusting the details. Changes won't be saved.Climate risks
Neighborhood: Virginia Park
Nearby schools
GreatSchools rating
- 10/10Mabry Elementary SchoolGrades: PK-5Distance: 1 mi
- 10/10Coleman Middle SchoolGrades: 6-8Distance: 0.9 mi
- 8/10Plant High SchoolGrades: 9-12Distance: 0.8 mi
Schools provided by the listing agent
- High: Plant-HB
Source: Stellar MLS. This data may not be complete. We recommend contacting the local school district to confirm school assignments for this home.
- $1,431,9003 bd3 ba3.1k sqft4114 W San Luis St, Tampa, FL 33629Off Market

- $1,975,0004 bd5 ba4.9k sqft4108 W San Luis St, Tampa, FL 33629Sold

- $1,004,3004 bd2 ba2.4k sqft4111 W Leona St, Tampa, FL 33629Off Market
- $1,056,3003 bd2 ba1.6k sqft4116 W San Luis St, Tampa, FL 33629Off Market
- $1,143,8003 bd2 ba10k sqft4115 W Leona St, Tampa, FL 33629Off Market
- $1,217,5004 bd3 ba2.7k sqft4107 W Leona St, Tampa, FL 33629Sold
- $733,7003 bd2 ba1.7k sqft4109 W San Luis St, Tampa, FL 33629Off Market
- $1,297,7004 bd3 ba3k sqft4107 W San Luis St, Tampa, FL 33629Off Market
A local agent can set up tours, give advice and negotiate with sellers.
A local lender can help you make sure your offer is ready when you are.
Similar homes
- $2,599,0005 bd5 ba4.4k sqft3010 S KEATS STREET, TAMPA, FL 33629New Construction

 MLS ID #TB8493314, Neisha Roberts, MOBLEY REALTY, INC.. Stellar MLS
 - $2,500,0005 bd6 ba4.7k sqft4706 W SAN CARLOS STREET, TAMPA, FL 33629New Construction
 MLS ID #TB8509490, Ziba Mohammadi, SHORE2BAY REALTY. Stellar MLS
 - $2,295,0005 bd6 ba4.9k sqft4311 W SEVILLA STREET, TAMPA, FL 33629New Construction
 MLS ID #TB8523566, Ashley Russell, CENTURY 21 LIST WITH BEGGINS. Stellar MLS
 - $2,249,0005 bd5 ba4.1k sqft4608 W EL PRADO BOULEVARD, TAMPA, FL 33629New Construction
 MLS ID #TB8514825, Carlyn Neuman, 360 REALTY OF TAMPA LLC. Stellar MLS
 - $2,024,6255 bd6 ba4.4k sqft4314 W VASCONIA STREET, TAMPA, FL 33629New ConstructionMLS ID #TB8514139, Henderson Everett, THE TONI EVERETT COMPANY. Stellar MLS
- $2,899,0006 bd6 ba5k sqft4208 W VASCONIA STREET, TAMPA, FL 33629New ConstructionMLS ID #TB8391380, Domingo Quintero, III, KELLER WILLIAMS SOUTH TAMPA. Stellar MLS
- $3,199,0005 bd5 ba4k sqft2523 W SUNSET DRIVE, TAMPA, FL 33629For SaleMLS ID #TB8532258, Heidi Odio, COMPASS FLORIDA LLC. Stellar MLS
- from $2,400,0005 bd5 ba5k sqftGranada A Plan, City Homes - South Tampa, Tampa, FL 33629New ConstructionHomes By WestBay
- from $2,250,0005 bd5 ba4.5k sqftMadeira A Plan, City Homes - South Tampa, Tampa, FL 33629New ConstructionHomes By WestBay
- $2,995,0005 bd7 ba5.1k sqft5016 W EVELYN DRIVE, TAMPA, FL 33609For SaleMLS ID #TB8530834, Eric Dungy, COMPASS FLORIDA LLC. Stellar MLS
- $3,499,0005 bd7 ba5.6k sqft5003 W POE AVENUE, TAMPA, FL 33629New ConstructionMLS ID #TB8532664, Eric Panico, THE TONI EVERETT COMPANY. Stellar MLS
- $2,800,0005 bd6 ba4.7k sqft3507 BAYSHORE BOULEVARD #102, TAMPA, FL 33629For SaleMLS ID #TB8529420, Karla Dorsey, COMPASS FLORIDA LLC. Stellar MLS
- $2,175,0005 bd4 ba3.3k sqft4601 S ESPERANZA AVENUE, TAMPA, FL 33611For SaleMLS ID #TB8506219, Ali St Cyr, GULF SHORES REALTY ERA POWERED LLC. Stellar MLS
- $2,398,9994 bd5 ba3.8k sqft3209 W BAY VISTA AVENUE, TAMPA, FL 33611New ConstructionMLS ID #TB8512663, Aaron Schmidt, SCHMIDT REAL ESTATE, INC.. Stellar MLS
- $1,995,0004 bd4 ba3.5k sqft3501 W TACON STREET, TAMPA, FL 33629For SaleMLS ID #TB8506575, Tamara Perez, REALTY BUY DESIGN. Stellar MLS
- $1,775,0004 bd5 ba4.4k sqft4426 W EUCLID AVENUE, TAMPA, FL 33629New ConstructionMLS ID #TB8497058, Tap Hendry, THE TONI EVERETT COMPANY. Stellar MLS
- $2,299,9994 bd4 ba3.6k sqft705 W PARK AVENUE, TAMPA, FL 33602New ConstructionMLS ID #TB8532836, Aimee O'Neil, MADISON HEIGHTS REALTY GROUP. Stellar MLS
- $3,499,0005 bd6 ba5k sqft2623 S BRYANT CIRCLE, TAMPA, FL 33629New ConstructionMLS ID #TB8494311, B G Holmberg, PA, SMITH & ASSOCIATES REAL ESTATE. Stellar MLS
- $2,695,0005 bd5 ba3.5k sqft2517 RIVERSIDE DR, TAMPA, FL 33602New ConstructionMLS ID #TB8521967, Sheila Desautels, HIDDEN HAVEN REALTY. Stellar MLS
- $1,299,0004 bd3 ba2.2k sqft4902 W SAN RAFAEL STREET, TAMPA, FL 33629For SaleMLS ID #TB8490321, Vilma Wolfe, CHARLES RUTENBERG REALTY INC. Stellar MLS
