Skip main navigation
Closed
  • $320,000

    4109 17th Ave S, Minneapolis, MN 55407

    2beds
    1,317sqft
    Single Family Residence
    Built in 1936
    5,227.2 Square Feet Lot
    $325,900 Zestimate®
    $243/sqft
    $1,842 Estimated rent

    Home value

    $325,900

    $297,000 - $358,000

    $1,842/mo

    Zestimate® history
    Loading
    Loading...

    Owner options

    List your home for rent

    $1,842/mo

    Rent Zestimate®

    Find your next renter with Zillow Rental Manager. Plus, with online applications, you can quickly screen prospective tenants – for free.

    Learn more

    $1,842/mo

    Rent Zestimate®

    Refinance and save

    $2,010/mo

    Est. payment

    Refinancing to a lower rate could help reduce your monthly payments and save thousands over the life of the loan.

    See today's rates

    $2,010/mo

    Est. payment

    Explore your selling options

    Work with a Zillow partner agent

    Leverage their expertise and Zillow's premium Showcase listings to get your home seen by more buyers.

    Get started

    List with your own agent

    Get your home in front of millions of buyers by listing it on Zillow.

    Learn how to do it

    Sell it yourself

    Take full control of how buyers see your home on Zillow by listing For Sale by Owner (FSBO).

    List your home

    What's special

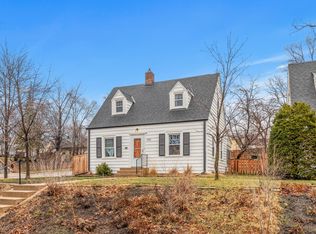
    Charming well-built Tudor style home with lots of vintage touches and modern updates! Since 1936, only two families have lived in and built memories in this home! This home is located in an area of well-maintained homes—convenient to shopping, Lunds, coffee shops, bus, lakes, restaurants, golf course, and parks. Enjoy biking on the bike boulevards. Located in the vibrant Bancroft neighborhood which has a great neighborhood association. Great location overlooking Bethel Church—enjoy the sunsets. Great curb appeal when you enter the home. The home is enhanced by an updated front entry door, full view Anderson storm door, updated railing, updated front steps, and an easy to maintain stucco exterior. You will enjoy spending time and entertaining in the large living room with coved ceilings, oak woodwork, lots of classic divided light windows, and oak hardwood floors! Enjoy holidays and every day meals in the dining room and eat-in kitchen. Two warm, inviting, and spacious bedrooms upstairs with walk-in closets, alcoves, and one bedroom has a built-in dresser. The large back yard has lots of room for relaxation or entertaining. There is room for gardening! The finished family room in the basement could be used as an office or entertainment area with new carpet and a painted ceiling. Ready to move-in and a quick closing is possible. Create your own happy memories! Updates completed in 2024: New 95% furnace and central air to keep you comfortable year-round (a warranty will pass to a new owner), new carpeting on the second floor stairs, basement stairs, second bedroom, and basement family room, new engineered hardwood flooring in the kitchen, freshly painted walls throughout the home, some ceilings were painted, and some exteriors of windows painted. New electrical fixtures and motion lights in some areas. New basement stair treads. Some other recent updates: 2022 – new front steps and partial front of walk replaced (warranty will pass to new owner), and a new front railing, 2021 – a new front entrance door, 2020 – a new garage roof with lifetime/prorated warranty, and a new GE over the range microwave. 2019 – new electrical fixtures and other electrical work, 2017 – new KitchenAid dishwasher with a stainless-steel tub, Whirlpool top load washer, 2014 – new roof on house with architectural shingles and lifetime/prorated GAF warranty. Most of the fascia, trim, gutters and down spouts were replaced on home and garage. Many other updates over the years including a new garbage disposal, new front and side Anderson storm doors, refrigerator, new garage door and garage door opener, new cabinets, sink, and counter tops in the kitchen, laundry sink in the basement, updated electrical service and electrical throughout the home with electric installed underground up to the garage, basement glass block windows, updated plumbing, new concrete side steps—and more!

    Zillow last checked:

    Listing updated:

    Listed by:

    Rita M Marr Gehrke 612-875-8594,

    Coldwell Banker Realty,

    Kristi D Weinstock 612-309-8332

    Bought with:

    David R Bialke

    Keller Williams Realty Integrity Lakes

    Source: NorthstarMLS as distributed by MLS GRID,MLS#: 6576366MLS Logo

    Facts & features

    Interior

    Bedrooms & bathrooms
    • Bedrooms: 2
    • Bathrooms: 1
    • Full bathrooms: 1
    Bedroom
    • Level: Upper
    • Area: 198 Square Feet
    • Dimensions: 18 x 11
    Bedroom 2
    • Level: Upper
    • Area: 120 Square Feet
    • Dimensions: 12 x 10
    Dining room
    • Level: Main
    • Area: 121 Square Feet
    • Dimensions: 11 x 11
    Family room
    • Level: Lower
    • Area: 252 Square Feet
    • Dimensions: 21 x 12
    Kitchen
    • Level: Main
    • Area: 132 Square Feet
    • Dimensions: 12 x 11
    Living room
    • Level: Main
    • Area: 264 Square Feet
    • Dimensions: 22 x 12
    Heating
    • Forced Air
    Cooling
    • Central Air
    Appliances
    • Included: Dishwasher, Disposal, Dryer, Microwave, Range, Refrigerator, Washer
    • Laundry: In Basement, Sink
    Features
    • Basement: Block,Full,Partially Finished,Storage Space
    • Has fireplace: No
    Interior area
    • Total structure area: 1,317
    • Total interior livable area: 1,317 sqft
    • Finished area above ground: 1,065
    • Finished area below ground: 252

    Property

    Parking
    • Total spaces: 1
    • Parking features: Detached Garage
    • Garage spaces: 1
    Accessibility
    • Accessibility features: None
    Features
    • Levels: One and One Half
    • Stories: 1
    • Pool features: None
    Lot
    • Size: 5,227 sqft
    • Dimensions: 42 x 121
    • Features: Near Public Transit, Tree Coverage - Light
    Details
    • Foundation area: 621
    • Parcel number: 1102824140122
    • Zoning description: Residential-Single Family

    Construction

    Type & style
    • Home type: SingleFamily
    • Property subtype: Single Family Residence
    Materials
    • Post and Beam
    Condition
    • New construction: No
    • Year built: 1936

    Utilities & green energy

    • Electric: Circuit Breakers, Power Company: Xcel Energy
    • Gas: Natural Gas
    • Sewer: City Sewer/Connected
    • Water: City Water/Connected

    Community & neighborhood

    Location
    • Region: Minneapolis
    • Subdivision: Nokomis View Add

    HOA & financial

    HOA
    • Has HOA: No

    Price history

    DateEventPrice
    1/14/2025Sold$320,000-1.5%$243/sqft
    Source: NorthstarMLS as distributed by MLS GRID #6576366 Report a problem
    12/24/2024Pending sale$325,000$247/sqft
    Source: NorthstarMLS as distributed by MLS GRID #6576366 Report a problem
    12/9/2024Listing removed$325,000$247/sqft
    Source: NorthstarMLS as distributed by MLS GRID #6576366 Report a problem
    11/29/2024Price change$325,000-1.5%$247/sqft
    Source: NorthstarMLS as distributed by MLS GRID #6576366 Report a problem
    11/4/2024Price change$329,900-2.9%$250/sqft
    Source: NorthstarMLS as distributed by MLS GRID #6576366 Report a problem
    10/11/2024Listed for sale$339,900$258/sqft
    Source: NorthstarMLS as distributed by MLS GRID #6576366 Report a problem

    Public tax history

    YearProperty taxesTax assessment
    2025$4,047 +9.8%$275,000 +0.7%
    2024$3,687 +0.6%$273,000 -3.5%
    2023$3,666 +1.4%$283,000 +1.4%
    2022$3,617 -6.1%$279,000 +6.9%
    2021$3,850 -7.7%$261,000 -9.2%
    2020$4,170 +8.3%$287,500
    2019$3,850 -7.7%$287,500 +9.9%
    2018$4,170 +20%$261,500 +29.5%
    2017$3,476 +11.8%$202,000 +7.2%
    2016$3,109 +3.9%$188,500 +11.5%
    2015$2,994 +6.4%$169,000 +8.7%
    2014$2,815 +0.9%$155,500
    2013$2,791 -4.4%$155,500 -6.9%
    2012$2,919 +13.9%$167,000
    2011$2,562 +10.8%$167,000 -3.7%
    2010$2,312 -0.3%$173,500
    2009$2,320 +15.1%$173,500 +7.5%
    2006$2,015 +11.9%$161,400 +15%
    2005$1,800 +10.1%$140,400 +15%
    2004$1,635 +13.3%$122,100 +11.9%
    2002$1,444 -52%$109,100
    2001$3,007 --

    Find assessor info on the county website

    Neighborhood: Bancroft

    Nearby schools

    GreatSchools rating
    Get a cash offer in 3 minutes
    Find out how much your home could sell for in as little as 3 minutes with a no-obligation cash offer.
    Estimated market value
    $325,900
    Get a cash offer in 3 minutes
    Find out how much your home could sell for in as little as 3 minutes with a no-obligation cash offer.
    Estimated market value
    $325,900