PRICE REDUCED!!! No HOA!!! Experience modern Florida country living at its finest with this captivating homestead retreat! Explore the spacious elegance of this impeccably renovated custom residence. From the peaceful rocking chair porches to the stunning second-story room offering breathtaking views of both sunrise and sunset, every aspect of this farmhouse-style estate radiates charm and grace. Spanning across 8.66 acres of pristine, cleared land, this haven offers a spacious sanctuary with six bedrooms, three full baths, and a sprawling 4,041 square feet of living space. Flexibility abounds within the residence, as two of the four downstairs bedrooms are currently being used as a versatile office and homeschool space, while the oversized upstairs bedroom serves as a 23’x15.3’ cozy family retreat, with a sliding barn door. With three closets, one of which is 55'x10' and air conditioned, makes for an excellent storage location. Retreat to the luxurious primary suite on the second floor, boasting three closets, a spa-like en-suite bath, and serene views. The entertainment-sized Great room captivates with its inviting ambiance, anchored by a painted fireplace and adorned with new built-in shelving. Step into the heart of the home, where a gourmet kitchen awaits with an abundance of cabinets, granite countertops, and a sizable island adorned with a breakfast bar. Equipped with stainless appliances, including a commercial refrigerator, built-in microwave & oven, and a farmhouse sink, this culinary haven is sure to inspire creativity. Thoughtfully updated and maintained, this residence boasts new light fixtures, door handles, exterior paint, and recently sealed and painted roofs. Revel in the convenience of modern amenities, including a new water filtration system, a newer central HVAC system, keyless entry, and experience peace of mind with a comprehensive security camera system that meticulously surveils every angle of the home. Outside, a 55’x10’ screened Lanai and 55’x10’ open front porch beckon for tranquil moments of relaxation, while newly installed cross fencing and gates enhance the functionality of the subdivided pastures. A pen for goats or sheep, alongside a well-appointed chicken coop with oversized run, complete with automatic water troughs, is ready for your animals. The newly installed solar-powered entrance gate features a built-in intercom and exit wand, complemented by an automatic lock for added security on the new driveway. Park with ease under the covered oversized 3-bay carport, while your equine companions find refuge in the expansive 36’ x 36’ 4-stall horse barn, complete with electricity and water. Furthermore, a detached workshop featuring a covered porch provides convenient access to farm supplies and your tools. Engage in outdoor leisure with your own private fully stocked fishing pond, meticulously maintained and solar aerated, nestled at the rear of the property. Experience the essence of Florida living with amazing sunsets, free from HOA restrictions, and conveniently located just 12 minutes from downtown Lakeland and Plant City. With easy access to I-4 leading to Orlando and Tampa, as well as nearby recreational opportunities at the Lower Green Swamp Nature Preserve, this is country living at its very best. Welcome home to an unparalleled blend of elegance and tranquility!
Sold for $1,165,000
Zillow last checked:
Listing updated:
Bought with:
Douglas Rash, 3563263
EXP REALTY LLC
Source: Stellar MLS,MLS#: L4945089 Originating MLS: Sarasota - Manatee
Originating MLS: Sarasota - Manatee
Price history
| Date | Event | Price |
|---|---|---|
| 10/28/2024 | Sold | $1,165,000-5.7%$288/sqft |
Source:  Stellar MLS #L4945089 Report a problem Stellar MLS #L4945089 Report a problem | ||
| 9/5/2024 | Pending sale | $1,235,000$305/sqft |
Source: Stellar MLS #L4945089 Report a problem | ||
| 7/16/2024 | Price change | $1,235,000-5%$305/sqft |
Source: Stellar MLS #L4945089 Report a problem | ||
| 6/29/2024 | Price change | $1,299,999-3.7%$321/sqft |
Source: Stellar MLS #L4945089 Report a problem | ||
| 6/7/2024 | Listed for sale | $1,350,000+53%$333/sqft |
Source: Stellar MLS #L4945089 Report a problem | ||
| 5/11/2022 | Sold | $882,500-5%$218/sqft |
Source: Public Record Report a problem | ||
| 3/3/2022 | Pending sale | $929,000$229/sqft |
Source: Stellar MLS #T3337393 Report a problem | ||
| 2/18/2022 | Price change | $929,000+3.3%$229/sqft |
Source: Stellar MLS #T3337393 Report a problem | ||
| 1/7/2022 | Pending sale | $899,000$222/sqft |
Source: Stellar MLS #T3337393 Report a problem | ||
| 12/4/2021 | Price change | $899,000-1.6%$222/sqft |
Source: Stellar MLS #T3337393 Report a problem | ||
| 11/29/2021 | Price change | $914,000-1.6%$226/sqft |
Source: Stellar MLS #T3337393 Report a problem | ||
| 11/16/2021 | Price change | $929,000-2.1%$229/sqft |
Source: Stellar MLS #T3337393 Report a problem | ||
| 11/9/2021 | Price change | $949,000-2.6%$234/sqft |
Source: Stellar MLS #T3337393 Report a problem | ||
| 10/26/2021 | Listed for sale | $974,000+75.5%$241/sqft |
Source: Stellar MLS #T3337393 Report a problem | ||
| 6/14/2019 | Sold | $555,000-3.5%$137/sqft |
Source: Agent Provided Report a problem | ||
| 3/22/2019 | Price change | $575,000-8.6%$142/sqft |
Source: GRIFFIN EXECUTIVE REALTY #T3133513 Report a problem | ||
| 1/24/2019 | Price change | $629,000-1.6%$155/sqft |
Source: RE/MAX REAL EST PROFESSIONALS #T3133513 Report a problem | ||
| 1/10/2019 | Price change | $639,000-1.5%$158/sqft |
Source: RE/MAX REAL EST PROFESSIONALS #T3133513 Report a problem | ||
| 11/28/2018 | Price change | $649,000-0.2%$160/sqft |
Source: RE/MAX REAL EST PROFESSIONALS #T3133513 Report a problem | ||
| 9/28/2018 | Listed for sale | $650,000+42.9%$161/sqft |
Source: RE/MAX REAL EST PROFESSIONALS #T3133513 Report a problem | ||
| 10/18/2016 | Sold | $455,000+24.7%$112/sqft |
Source: Stellar MLS #T2789135 Report a problem | ||
| 4/24/2013 | Sold | $365,000$90/sqft |
Source: Stellar MLS #T2536944 Report a problem | ||
Nearby homes
- $1,021,7006 bd3 ba3.1k sqft4201 E Knights Griffin Rd, Plant City, FL 33565Off Market
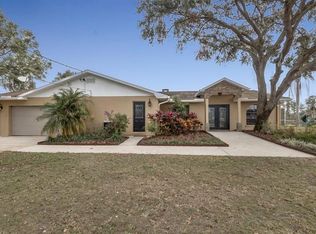
- $518,3005 bd2 ba2.8k sqft4301 E Knights Griffin Rd, Plant City, FL 33565Off Market
- $380,0003 bd2 ba1.6k sqft4111 E Knights Griffin Rd, Plant City, FL 33565Sold
- $380,6003 bd2 ba1.3k sqft4307 E Knights Griffin Rd, Plant City, FL 33565Off Market
Get a cash offer in 3 minutes
Find out how much your home could sell for in as little as 3 minutes with a no-obligation cash offer.
Estimated market value
$1,173,000
