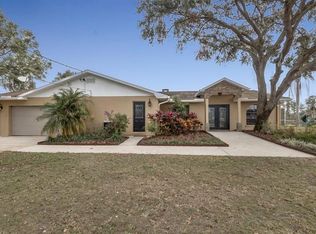
Set on just under an acre of usable, fully fenced land, this thoughtfully updated single-story home offers the rare combination of space, privacy, and modern comfort—without HOA restrictions. Ideal for buyers seeking room to spread out, store equipment, accommodate animals, or simply enjoy a quieter lifestyle, this property delivers flexibility that is increasingly hard to find. Inside, the home has been refreshed with updated flooring throughout, updated countertops, and modern appliances, creating a clean, welcoming interior that blends character with functionality. The master bath was recently renovated and includes stone-inspired tile flooring, marble in the shower, and a brand new vanity. The spacious living areas are filled with natural light and anchored by a wood-burning fireplace, offering both warmth and charm. A dedicated dining area and generously sized kitchen provide ample room for everyday living and entertaining alike. The split bedroom layout enhances privacy, while ceiling fans, neutral finishes, and thoughtful updates make the home move-in ready. Major systems are serviced by central air and heat, with the home constructed of durable block and concrete. A metal roof adds long-term value and peace of mind. Outside is where this property truly shines. The expansive lot offers endless possibilities—gardening, outdoor entertaining, recreational vehicles, boats, trailers, or future expansion. The current owners have a chicken coop and separately fenced dog yard. Mature trees provide shade and character, while multiple outbuildings and storage areas add practical functionality. A carport, extended driveway, and ample open parking accommodate multiple vehicles with ease. The property is serviced by well and septic, offering independence from utility costs. Located in an established rural-residential corridor, the home provides the perfect balance of privacy and convenience. Enjoy quick access to major roadways, shopping, dining, schools, and everyday necessities, while still benefiting from open surroundings and a relaxed pace of living. Zoned for desirable local schools and situated in a non-flood zone, this property offers peace of mind for homeowners and investors alike. Whether you’re looking for a primary residence with land, a multigenerational living option, a lifestyle property, or a long-term investment, this home presents a unique opportunity to secure space, flexibility, and value in a growing area. Properties offering this combination of acreage, condition, and location are increasingly rare—schedule your showing and experience the potential firsthand.
Sold for $380,000
Street View
Zillow last checked:
Listing updated:
Bought with:
Stephen Fortunato, 3643650
CENTURY 21 INTEGRA
Source: Stellar MLS,MLS#: TB8463079 Originating MLS: Suncoast Tampa
Originating MLS: Suncoast Tampa
Price history
| Date | Event | Price |
|---|---|---|
| 4/6/2026 | Sold | $380,000$230/sqft |
Source:  Stellar MLS #TB8463079 Report a problem Stellar MLS #TB8463079 Report a problem | ||
| 3/7/2026 | Pending sale | $380,000$230/sqft |
Source: Stellar MLS #TB8463079 Report a problem | ||
| 1/11/2026 | Listed for sale | $380,000+26.7%$230/sqft |
Source: Stellar MLS #TB8463079 Report a problem | ||
| 11/2/2024 | Listing removed | $300,000+3.4%$182/sqft |
Source: Stellar MLS #T3329994 Report a problem | ||
| 11/4/2021 | Sold | $290,000-3.3%$176/sqft |
Source: Public Record Report a problem | ||
| 9/27/2021 | Pending sale | $300,000$182/sqft |
Source: Stellar MLS #T3329994 Report a problem | ||
| 9/22/2021 | Listed for sale | $300,000$182/sqft |
Source: Stellar MLS #T3329994 Report a problem | ||
| 9/20/2021 | Pending sale | $300,000$182/sqft |
Source: Stellar MLS #T3329994 Report a problem | ||
| 9/17/2021 | Listed for sale | $300,000+79%$182/sqft |
Source: Stellar MLS #T3329994 Report a problem | ||
| 10/2/2015 | Sold | $167,600+0.4%$102/sqft |
Source: Public Record Report a problem | ||
| 8/25/2015 | Price change | $167,000-12.1%$101/sqft |
Source: KP REALTY SERVICES,INC. #T2769548 Report a problem | ||
| 7/22/2015 | Listed for sale | $189,900+8.5%$115/sqft |
Source: KP REALTY SERVICES,INC. #T2769548 Report a problem | ||
| 8/2/2002 | Sold | $175,000$106/sqft |
Source: Public Record Report a problem | ||
Nearby homes
- $1,021,7006 bd3 ba3.1k sqft4201 E Knights Griffin Rd, Plant City, FL 33565Off Market
- $1,165,0006 bd3 ba4k sqft4109 E Knights Griffin Rd, Plant City, FL 33565Sold
- $518,3005 bd2 ba2.8k sqft4301 E Knights Griffin Rd, Plant City, FL 33565Off Market
- $380,6003 bd2 ba1.3k sqft4307 E Knights Griffin Rd, Plant City, FL 33565Off Market
Get a cash offer in 3 minutes
Find out how much your home could sell for in as little as 3 minutes with a no-obligation cash offer.
Estimated market value
$366,900
