Skip main navigation
Sold for $535,000
  • $535,000

    4109 Friar Tuck Way, Sykesville, MD 21784

    3beds
    2,080sqft
    Single Family Residence
    Built in 1974
    1.02 Acres Lot
    $566,900 Zestimate®
    $257/sqft
    $3,233 Estimated rent

    Home value

    $566,900

    $539,000 - $595,000

    $3,233/mo

    Zestimate® history
    Loading
    Loading...

    Owner options

    List your home for rent

    $3,233/mo

    Rent Zestimate®

    Find your next renter with Zillow Rental Manager. Plus, with online applications, you can quickly screen prospective tenants – for free.

    Learn more

    $3,233/mo

    Rent Zestimate®

    Refinance and save

    $3,246/mo

    Est. payment

    Refinancing to a lower rate could help reduce your monthly payments and save thousands over the life of the loan.

    See today's rates

    $3,246/mo

    Est. payment

    Explore your selling options

    Work with a Zillow partner agent

    Leverage their expertise and Zillow's premium Showcase listings to get your home seen by more buyers.

    Get started

    List with your own agent

    Get your home in front of millions of buyers by listing it on Zillow.

    Learn how to do it

    Sell it yourself

    Take full control of how buyers see your home on Zillow by listing For Sale by Owner (FSBO).

    List your home

    What's special

    Pool suppliesBonus storage areaBackyard oasisCoat closetHardwood floorsGranite counter topsCeramic tile
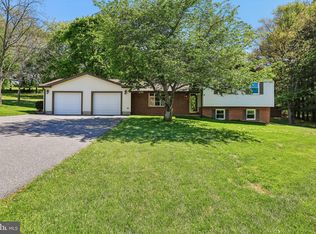
    This single-family home on a 1.02 acre lot is in the serene neighborhood of London Bridge Estates. The front porch overlooks the neighborhood pond. When you walk through the front door, you will enter the ground level. Here, you will find a family room (with pellet stove), office/potential 4th bedroom, full bathroom, utility room, coat closet, door to the two-car garage, and crawl space access. The crawl space is encased in plastic, so it is a bonus storage area in the home. This floor has ceramic tile on the walkway and in the bathroom & carpeting in the family room. From the ground level, you have a choice of 2 staircases to go to the second level. This main level has a spacious living room with large window to look upon the woods and nearby pond, kitchen, and dining room. The living and dining rooms have gleaming hardwood floors. The updated kitchen boasts stainless-steel LG smart appliances, eat-in island and plenty of cabinets. Exit through a sliding glass door off the kitchen that will take you to your backyard oasis. You will step onto a 20 ft. by 16 ft. deck with a bonus outdoor kitchen area with granite countertop that has a space for a grill, cabinets and fridge. The deck overlooks the 40 ft. by 20 ft. in-ground chlorinated pool (max. depth 7.5 feet) that has 2 built-in love seats in the deep end as well as a 5 ft. by 5 ft. corner seat in the shallow end. There is a shed adjacent to the pool that may be used to store a lawn tractor with a 60-inch deck, gardening tools, and all your pool supplies. There is a spacious lawn in the backyard with plenty of room for activities. As the sun sets, you may enjoy a fire in your stone firepit. On the third level, you will find 3 bedrooms and 2 full bathrooms. The primary bedroom has a private bath with standup shower. The hallway and bedrooms have hardwood floors while the bathrooms have ceramic tile. Freshly painted walls throughout the home. Schedule a showing today!

    Zillow last checked:

    Listing updated:

    Listed by:

    Brian T Donoughe 443-799-8885,

    Long & Foster Real Estate, Inc.

    Bought with:

    Megan Meekin, 662591

    Compass

    Source: Bright MLS,MLS#: MDCR2019214MLS Logo

    Facts & features

    Interior

    Bedrooms & bathrooms
    • Bedrooms: 3
    • Bathrooms: 3
    • Full bathrooms: 3
    Basement
    • Area: 0
    Heating
    • Heat Pump, Electric
    Cooling
    • Central Air, Electric
    Appliances
    • Included: Electric Water Heater
    Features
    • Basement: Finished,Front Entrance,Garage Access,Windows,Interior Entry,Improved
    • Has fireplace: No
    Interior area
    • Total structure area: 2,080
    • Total interior livable area: 2,080 sqft
    • Finished area above ground: 2,080
    • Finished area below ground: 0

    Property

    Parking
    • Total spaces: 2
    • Parking features: Garage Faces Front, Inside Entrance, Storage, Attached, Driveway, On Street
    • Attached garage spaces: 2
    • Has uncovered spaces: Yes
    Accessibility
    • Accessibility features: None
    Features
    • Levels: Multi/Split,Three
    • Stories: 3
    • Has private pool: Yes
    • Pool features: Private
    • Fencing: Split Rail
    • Has view: Yes
    • View description: Trees/Woods, River
    • Has water view: Yes
    • Water view: River
    Lot
    • Size: 1.02 Acres
    • Features: Corner Lot/Unit
    Details
    • Additional structures: Above Grade, Below Grade
    • Parcel number: 0704028163
    • Zoning: RESIDENTIAL
    • Special conditions: Standard

    Construction

    Type & style
    • Home type: SingleFamily
    • Architectural style: Traditional
    • Property subtype: Single Family Residence
    Materials
    • Brick Front, Vinyl Siding
    • Foundation: Concrete Perimeter
    Condition
    • New construction: No
    • Year built: 1974

    Utilities & green energy

    • Sewer: Private Septic Tank
    • Water: Well

    Community & neighborhood

    Location
    • Region: Sykesville
    • Subdivision: London Bridge Estates

    Other

    Other facts
    • Listing agreement: Exclusive Right To Sell
    • Ownership: Fee Simple

    Price history

    DateEventPrice
    4/30/2024Sold$535,000-2.7%$257/sqft
    Source: Bright MLS #MDCR2019214 Report a problem
    4/9/2024Pending sale$550,000$264/sqft
    Source: Bright MLS #MDCR2019214 Report a problem
    3/28/2024Listed for sale$550,000+91.6%$264/sqft
    Source: Bright MLS #MDCR2019214 Report a problem
    11/6/2003Sold$287,000$138/sqft
    Source: Public Record Report a problem

    Public tax history

    YearProperty taxesTax assessment
    2025$4,490 +6.5%$395,500 +6%
    2024$4,215 +6.4%$373,000 +6.4%
    2023$3,961 +6.9%$350,500 +6.9%
    2022$3,706 +4.3%$328,000 +4.3%
    2021$3,554 +4.5%$314,500 +4.5%
    2020$3,401 +4.7%$301,000 +4.7%
    2019$3,249 +2.2%$287,500 +2.2%
    2018$3,179 +2.2%$281,333 +2.2%
    2017$3,109 $275,167 +2.3%
    2016-- $269,000
    2015-- $269,000
    2014-- $269,000 -5.1%
    2013-- $283,600
    2012-- $283,600
    2011-- $283,600 -16.4%
    2010-- $339,260 +4.2%
    2009-- $325,582 +4.4%
    2008-- $311,906 +4.6%
    2007-- $298,230 +16.5%
    2006-- $256,030 +19.7%
    2005-- $213,830 +24.6%
    2004-- $171,630 +2.8%
    2003-- $166,940 +2.9%
    2002-- $162,250 +3%
    2001-- $157,560

    Find assessor info on the county website

    Neighborhood: 21784

    Nearby schools

    GreatSchools rating
    Schools provided by the listing agent
    • District: Carroll County Public Schools

    Source: Bright MLS. This data may not be complete. We recommend contacting the local school district to confirm school assignments for this home.

    Get a cash offer in 3 minutes
    Find out how much your home could sell for in as little as 3 minutes with a no-obligation cash offer.
    Estimated market value
    $566,900
    Get a cash offer in 3 minutes
    Find out how much your home could sell for in as little as 3 minutes with a no-obligation cash offer.
    Estimated market value
    $566,900