Welcome to London Bridge Estates - Where Nature Meets Comfort Nestled on just under an acre in the sought-after London Bridge Estates community of Sykesville, this beautifully updated 4-bedroom split-level home offers the perfect blend of modern upgrades, flexible living, and serene natural surroundings. A rare opportunity to own! Backing directly to the protected Morgan Run Environmental Area, you can enjoy lasting privacy and scenic wooded views right from your backyard. Step inside and discover an open-concept layout designed for today's lifestyle, with a remodeled kitchen that flows naturally into the main living areas, ideal for everyday living and entertaining alike. With multiple flexible living spaces across the split-level design, there's room to spread out, work from home, or create the spaces that fit your life. Two full bathrooms have been thoughtfully appointed to serve the household with ease. Major systems have been taken care of for you, enjoy peace of mind with a brand new roof and new HVAC system, two of the most important investments a homeowner can make. Outdoor living shines here. The covered screened-in deck invites you to enjoy morning coffee or evening gatherings overlooking your private, nature-backed yard - rain or shine, bug-free and beautiful. The 2-car garage provides ample storage and parking, rounding out this home's exceptional functionality. All of this in Carroll County's charming Sykesville, with easy access to commuter routes, local shops, dining, and recreation.
Under contract
$565,000
1107 King Arthur Ct, Sykesville, MD 21784
4beds
2,303sqft
:
Get pre-qualified$3,729/mo
Single Family Residence
Built in 1973
0.91 Acres Lot
$567,600 Zestimate®
$245/sqft
$-- HOA
What's special
Remodeled kitchenLasting privacyBrand new roofJust under an acreCovered screened-in deckOpen-concept layout
- 73 days |
- 45 |
- 0 |
Likely to sell faster than
Zillow last checked:
Listing updated:
Listed by:
Jon Taylor 443-744-1968,
Hyatt & Company Real Estate, LLC 410-705-6295
Source: Bright MLS,MLS#: MDCR2034742
Facts & features
Interior
Bedrooms & bathrooms
- Bedrooms: 4
- Bathrooms: 2
- Full bathrooms: 2
Basement
- Area: 519
Heating
- Forced Air, Baseboard, Electric
Cooling
- Central Air, Ceiling Fan(s), Electric
Appliances
- Included: Electric Water Heater
Features
- Basement: Finished
- Number of fireplaces: 1
Interior area
- Total structure area: 2,303
- Total interior livable area: 2,303 sqft
- Finished area above ground: 1,784
- Finished area below ground: 519
Video & virtual tour
Property
Parking
- Total spaces: 2
- Parking features: Oversized, Driveway, Attached
- Attached garage spaces: 2
- Has uncovered spaces: Yes
Accessibility
- Accessibility features: None
Features
- Levels: Multi/Split,Four
- Stories: 4
- Pool features: None
Lot
- Size: 0.91 Acres
Details
- Additional structures: Above Grade, Below Grade
- Parcel number: 0704028740
- Zoning: R-400
- Special conditions: Standard
Construction
Type & style
- Home type: SingleFamily
- Property subtype: Single Family Residence
Materials
- Brick Front, Vinyl Siding
- Foundation: Block
Condition
- New construction: No
- Year built: 1973
Utilities & green energy
- Sewer: Septic Exists
- Water: Private
Community & HOA
Community
- Subdivision: London Bridge Estates
HOA
- Has HOA: No
Location
- Region: Sykesville
Financial & listing details
- Price per square foot: $245/sqft
- Tax assessed value: $399,200
- Annual tax amount: $4,349
- Date on market: 5/14/2026
- Listing agreement: Exclusive Right To Sell
- Ownership: Fee Simple
Estimated market value
$567,600
$539,000 - $596,000
$3,396/mo
Price history
| Date | Event | Price |
|---|---|---|
| 5/23/2026 | Contingent | $565,000$245/sqft |
Source:  Bright MLS #MDCR2034742 Report a problem Bright MLS #MDCR2034742 Report a problem | ||
| 5/14/2026 | Listed for sale | $565,000+438.1%$245/sqft |
Source: Bright MLS #MDCR2034742 Report a problem | ||
| 11/17/1987 | Sold | $105,000$46/sqft |
Source: Agent Provided Report a problem | ||
Public tax history
| Year | Property taxes | Tax assessment |
|---|---|---|
| 2025 | $4,115 +2.1% | $379,600 +6.4% |
| 2024 | $4,031 +6.8% | $356,767 +6.8% |
| 2023 | $3,773 +7.3% | $333,933 +7.3% |
| 2022 | $3,515 +4.4% | $311,100 +4.4% |
| 2021 | $3,368 +4.6% | $298,067 +4.6% |
| 2020 | $3,221 +4.8% | $285,033 +4.8% |
| 2019 | $3,074 +1.9% | $272,000 +1.9% |
| 2018 | $3,017 +1.9% | $266,967 +1.9% |
| 2017 | $2,960 | $261,933 +2% |
| 2016 | -- | $256,900 |
| 2015 | -- | $256,900 |
| 2014 | -- | $256,900 -5.7% |
| 2013 | -- | $272,400 |
| 2012 | -- | $272,400 |
| 2011 | -- | $272,400 -16.9% |
| 2010 | -- | $327,770 +6.9% |
| 2009 | -- | $306,736 +7.4% |
| 2008 | -- | $285,703 +7.9% |
| 2007 | -- | $264,670 +15.2% |
| 2006 | -- | $229,810 +17.9% |
| 2005 | -- | $194,950 +21.8% |
| 2004 | -- | $160,090 +2.6% |
| 2003 | -- | $156,030 +2.7% |
| 2002 | -- | $151,970 +2.7% |
| 2001 | -- | $147,910 |
Find assessor info on the county website
Monthly payment
Est. payment
Payment breakdown
Explore the cost of this home by adjusting the details. Changes won't be saved.Climate risks
Neighborhood: 21784
Nearby schools
GreatSchools rating
- 7/10Mechanicsville Elementary SchoolGrades: PK-5Distance: 0.9 mi
- 7/10Westminster West Middle SchoolGrades: 6-8Distance: 8.7 mi
- 8/10Westminster High SchoolGrades: 9-12Distance: 5.9 mi
Schools provided by the listing agent
- District: Carroll County Public Schools
Source: Bright MLS. This data may not be complete. We recommend contacting the local school district to confirm school assignments for this home.
- $505,9004 bd3 ba1.9k sqft1105 King Arthur Ct, Sykesville, MD 21784Off Market
- $506,800-- bd1 ba2.3k sqft1109 King Arthur Ct, Sykesville, MD 21784Off Market
- $535,0003 bd3 ba2k sqft4109 Friar Tuck Way, Sykesville, MD 21784Sold

- $520,4003 bd3 ba1.6k sqft1103 King Arthur Ct, Sykesville, MD 21784Off Market
- $470,9003 bd3 ba1.6k sqft1108 King Arthur Ct, Sykesville, MD 21784Off Market
- $495,200-- bd2 ba1.6k sqft1111 King Arthur Ct, Sykesville, MD 21784Off Market
- $538,9005 bd3 ba1.9k sqft4107 Friar Tuck Way, Sykesville, MD 21784Off Market
- $869,200-- bd5 ba3.1k sqft4180 London Bridge Rd, Sykesville, MD 21784Off Market
A local agent can set up tours, give advice and negotiate with sellers.
Similar homes
- $525,0003 bd3 ba2.3k sqft116 Taft Ter, Sykesville, MD 21784For Sale
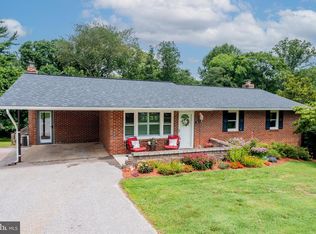
 MLS ID #MDCR2036334, Kim Pellegrino, Cummings & Co. Realtors. Bright MLS
 - $550,0005 bd3 ba2.5k sqft7424 Gaither Rd, Sykesville, MD 21784For Sale
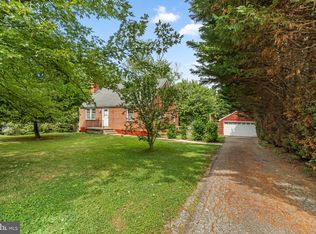 MLS ID #MDCR2036528, Charlotte Savoy, The KW Collective. Bright MLS
 - $585,0003 bd3 ba2.1k sqft706 W Old Liberty Rd, Sykesville, MD 21784For Sale
 MLS ID #MDCR2034934, Dan Toth, EXP Realty, LLC. Bright MLS
 - $625,0004 bd3 ba2.6k sqft1020 Cindy Ln, Westminster, MD 21157For Sale
 MLS ID #MDCR2036336, Kim Pellegrino, Cummings & Co. Realtors. Bright MLS
 - $599,0004 bd3 ba2.4k sqft3385 Jeffrey Lori South Dr, Finksburg, MD 21048For SaleMLS ID #MDCR2036252, Vicki King, Samson Properties. Bright MLS
- $559,5004 bd4 ba2.1k sqft628 Autumn Sky Ct, Sykesville, MD 21784For SaleMLS ID #MDCR2035194, Venu Yarvaneni, Taylor Properties. Bright MLS
- $615,0003 bd3 ba2.4k sqft2702 Bird View Rd, Westminster, MD 21157For SaleMLS ID #MDCR2035986, Leslie Thomas-Vitek, Cummings & Co. Realtors. Bright MLS
- $729,0004 bd3 ba2.6k sqft5999 Calvert Way, Eldersburg, MD 21784For SaleMLS ID #MDCR2036116, Greg Born, Coldwell Banker Realty. Bright MLS
- $525,0004 bd2 ba2k sqft1488 Algonquin Ct, Finksburg, MD 21048For SaleMLS ID #MDCR2035492, Beth Wynne, RE/MAX Realty Group. Bright MLS
- $499,0003 bd3 ba2k sqft1480 Algonquin Ct, Finksburg, MD 21048For SaleMLS ID #MDCR2036238, Troy Laur, Cummings & Co. Realtors. Bright MLS
- $525,0004 bd4 ba2.4k sqft104 3rd Ave, Reisterstown, MD 21136For SaleMLS ID #MDBC2167896, John Benedictis, Real Broker, LLC. Bright MLS
- $430,0004 bd2 ba2k sqft3220 Sykesville Rd, Westminster, MD 21157For SaleMLS ID #MDCR2032692, Yvette Castillo, Brook-Owen Real Estate. Bright MLS
- $599,9003 bd3 ba3.1k sqft5422 Woodbine Rd, Woodbine, MD 21797For SaleMLS ID #MDCR2032212, Rachelle Gaskins, Coldwell Banker Realty. Bright MLS
- $594,0003 bd3 ba2.1k sqft3944 Harrisville Rd, Mount Airy, MD 21771For SaleMLS ID #MDCR2036016, Tim Thompson, Berkshire Hathaway HomeServices Homesale Realty. Bright MLS
- $665,0004 bd3 ba2.3k sqft821 W Padonia Rd, Cockeysville, MD 21030For SaleMLS ID #MDBC2169066, Jen Ward, Samson Properties. Bright MLS
- $699,0004 bd3 ba2.8k sqftNone Available, Finksburg, MD 21048For SaleMLS ID #MDCR2035974, David Straitman, EXP Realty, LLC. Bright MLS
- $550,0004 bd4 ba3.4k sqft509 Central Avenue Ct, Reisterstown, MD 21136For SaleMLS ID #MDBC2169972, Jessica Sauls, The KW Collective. Bright MLS
- $400,0003 bd2 ba1.6k sqft847 Streaker Rd, Sykesville, MD 21784For SaleMLS ID #MDCR2035442, Kimberly Fitzgerald, Long & Foster Real Estate, Inc.. Bright MLS
- $595,9004 bd4 ba1.9k sqft201 Westridge Dr, Mount Airy, MD 21771For SaleMLS ID #MDFR2084306, Christin Long, Douglas Realty, LLC. Bright MLS
- $449,9994 bd2 ba2.1k sqft191 Fissure Ct, Westminster, MD 21158For SaleMLS ID #MDCR2036162, Brian Pomeroy, RE/MAX Solutions. Bright MLS
