Only 8 minutes to WSU and 15 minutes to downtown Wichita! This move in ready home features 2 master suites, is only a half block from the park, and offers easy access to K96 and 254! The home welcomes you with a spacious living room- large enough to entertain, cozy enough to be comfortable. The kitchen offers plenty of counterspace, a built in pantry, and beautiful wood cabinetry. Walking down the hall you will find the hall bath with a full size tub. The large main floor master suite offers plenty of closet space, and an ensuite bathroom. Two additional nicely sized bedrooms round out the first floor. In the basement you will find a huge family room with built in shelving and a brick fireplace. The second master suite is truly king sized. Featuring a walk in closet large enough to hold all your favorite ensembles! An ensuite bathroom makes this a fabulous retreat indeed. Another nicely sized bedroom, and a large storage area and laundry room round out the basement. You'll be plenty cool in this heat (and toasty in the winter) with the 3 year old HVAC! Outside, one can retreat to the covered back patio. The yard features an extended paver stone patio and a nice storage shed. Call Denise for more info or to schedule your private tour.
Active
Price cut: $3.6K (7/29)
$279,900
4109 N Danbury St, Wichita, KS 67220
5beds
2,291sqft
Single Family Onsite Built
Built in 1980
8,276 Square Feet Lot
$273,200 Zestimate®
$122/sqft
$-- HOA
What's special
- 94 days
- 290
- 28
Zillow last checked:
Listing updated:
Listed by:
Denise Lewis 316-371-4081,
Keller Williams Hometown Partners
Source: SCKMLS as distributed by MLS GRID,MLS#: 673647
Facts & features
Interior
Bedrooms & bathrooms
- Bedrooms: 5
- Bathrooms: 3
- Full bathrooms: 3
Primary bedroom
- Description: Carpet
- Level: Main
- Area: 132
- Dimensions: 12 x 11
Bedroom
- Description: Carpet
- Level: Main
- Area: 100
- Dimensions: 10 x 10
Bedroom
- Description: Carpet
- Level: Main
- Area: 100
- Dimensions: 10 x 10
Bedroom
- Description: Carpet
- Level: Basement
- Area: 180
- Dimensions: 15 x 12
Bedroom
- Description: Carpet
- Level: Basement
- Area: 110
- Dimensions: 11 x 10
Dining room
- Description: Laminate - Other
- Level: Main
- Area: 90
- Dimensions: 10 x 9
Family room
- Description: Carpet
- Level: Basement
- Area: 336
- Dimensions: 24 x 14
Kitchen
- Description: Laminate - Other
- Level: Main
- Area: 120
- Dimensions: 10 x 12
Living room
- Description: Laminate - Other
- Level: Main
- Area: 252
- Dimensions: 14 x 18
Heating
- Forced Air, Natural Gas
Cooling
- Central Air, Electric
Appliances
- Included: Dishwasher, Disposal, Range
- Laundry: In Basement, Laundry Room, 220 equipment
Features
- Ceiling Fan(s), Walk-In Closet(s)
- Flooring: Laminate
- Basement: Finished
- Number of fireplaces: 1
- Fireplace features: One, Family Room, Basement
Interior area
- Total interior livable area: 2,291 sqft
- Finished area above ground: 1,206
- Finished area below ground: 1,085
Property
Parking
- Total spaces: 2
- Parking features: Attached
- Garage spaces: 2
Features
- Levels: One
- Stories: 1
- Patio & porch: Patio, Covered
- Exterior features: Guttering - ALL
- Fencing: Wood
Lot
- Size: 8,276 Square Feet
- Features: Standard
Details
- Additional structures: Storage
- Parcel number: 097250420201600
Construction
Type & style
- Home type: SingleFamily
- Architectural style: Ranch
- Property subtype: Single Family Onsite Built
Materials
- Vinyl/Aluminum
- Foundation: Full, Day Light
- Roof: Composition
Condition
- Year built: 1980
Utilities & green energy
- Gas: Natural Gas Available
- Utilities for property: Sewer Available, Natural Gas Available, Public
Community & HOA
Community
- Features: Sidewalks
- Subdivision: BEL AIRE VILLAGE
HOA
- Has HOA: No
Location
- Region: Wichita
Financial & listing details
- Price per square foot: $122/sqft
- Tax assessed value: $229,100
- Annual tax amount: $3,499
- Date on market: 5/28/2026
- Cumulative days on market: 94 days
- Ownership: Individual
- Road surface type: Paved
Estimated market value
$273,200
$260,000 - $287,000
$1,989/mo
Price history
Price history is unavailable.
Public tax history
| Year | Property taxes | Tax assessment |
|---|---|---|
| 2025 | $3,504 +11.4% | $26,347 +13.1% |
| 2024 | $3,145 +1.1% | $23,288 +5.1% |
| 2023 | $3,112 | $22,150 |
| 2022 | -- | -- |
| 2021 | $2,566 +2.1% | -- |
| 2020 | $2,513 +9% | $17,147 +9% |
| 2019 | $2,305 +2.7% | $15,733 +3% |
| 2018 | $2,245 | $15,273 |
| 2017 | -- | -- |
| 2016 | $2,097 +1% | -- |
| 2015 | $2,076 +1.9% | -- |
| 2014 | $2,037 | -- |
| 2013 | -- | -- |
| 2012 | -- | -- |
| 2011 | -- | $14,191 |
| 2008 | -- | $14,191 +3% |
| 2007 | -- | $13,777 +3% |
| 2006 | -- | $13,375 +3% |
| 2005 | -- | $12,984 +6% |
| 2004 | -- | $12,248 +6% |
| 2003 | -- | $11,558 +3% |
| 2002 | -- | $11,225 +8.3% |
| 2000 | -- | $10,362 |
Find assessor info on the county website
Monthly payment
Est. payment
Payment breakdown
Explore the cost of this home by adjusting the details. Changes won't be saved.Climate risks
Neighborhood: 67220
Nearby schools
Schools provided by the listing agent
- Elementary: Isely Traditional Magnet
- Middle: Stucky
- High: Heights
Source: SCKMLS as distributed by MLS GRID. This data may not be complete. We recommend contacting the local school district to confirm school assignments for this home.

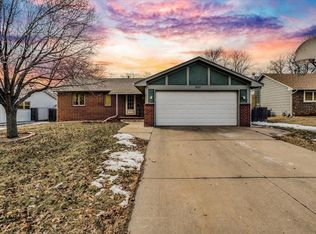

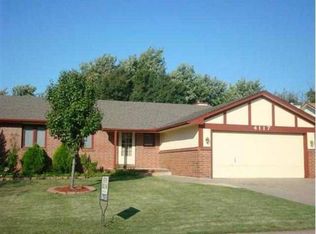
Similar homes
- $289,9003 bd3 ba2.8k sqft4278 N Westlake Dr, Wichita, KS 67220For Sale
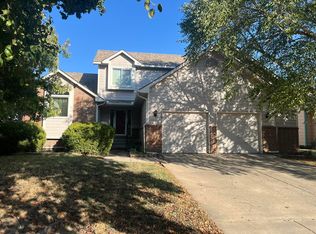 MLS ID #678337, Don Hamm, Wheat State Realty, LLC. SCKMLS as distributed by MLS GRID
 - $300,0004 bd3 ba2.4k sqft6505 E 44th St N, Wichita, KS 67226For Sale
 MLS ID #678328, Lisa Soltesz, Opendoor Brokerage, LLC. SCKMLS as distributed by MLS GRID
 - $--3 bd3 ba1.2k sqft4626 E Falcon St, Wichita, KS 67220AuctionServiceLink Auction
- $294,9005 bd3 ba2.4k sqft4602 E Willow Point Ct, Wichita, KS 67220For Sale
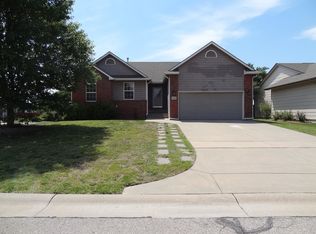 MLS ID #673142, Andy Nguyen, RE/MAX Associates. SCKMLS as distributed by MLS GRID
