FINANCING SPECIAL: 3.99% Interest rate
Welcome to The Bradley at Crystal Creek – the ideal home to begin your next chapter! This spacious 3-bedroom, 2.5-bathroom residence offers thoughtful design, luxury upgrades, and modern features perfect for comfortable living and entertaining. Highlights include a versatile upstairs loft, convenient upstairs laundry, quartz countertops, and a one-car garage. The open-concept layout provides plenty of room for gatherings, whether you're hosting game night or enjoying a family dinner. Stylish upgrades such as stainless-steel kitchen appliances, tile-lined showers, kitchen backsplash, a Wi-Fi-enabled garage door opener, and professionally landscaped front yard add both beauty and function. As an added bonus, this craftsman style home has ZERO yard maintenance for your convenience! With this lot, you're tucked away in the back of the neighborhood with a treed back. It is also just minutes away from everything you need! Don’t miss your chance to make this exceptional home yours! For a limited time, we're offering financing specials including a 3.99% interest rate and builder paid closing costs with the use of our preferred lender! There's never been a better time to make this home yours!
Closed
$419,900
4109 Norman Dr Lot 43, Spring Hill, TN 37174
3beds
1,794sqft
Townhouse, Residential, Condominium
Built in 2025
-- sqft lot
$417,200 Zestimate®
$234/sqft
$2,216 Estimated rent
Home value
$417,200
$384,000 - $451,000
$2,216/mo
Zestimate® history
Owner options
List your home for rent
$2,216/mo
Rent Zestimate®
Find your next renter with Zillow Rental Manager. Plus, with online applications, you can quickly screen prospective tenants – for free.
$2,216/mo
Rent Zestimate®
Refinance and save
$2,663/mo
Est. payment
Refinancing to a lower rate could help reduce your monthly payments and save thousands over the life of the loan.
$2,663/mo
Est. payment
Explore your selling options
Work with a Zillow partner agent
Leverage their expertise and Zillow's premium Showcase listings to get your home seen by more buyers.
Get startedList with your own agent
Get your home in front of millions of buyers by listing it on Zillow.
Learn how to do itSell it yourself
Take full control of how buyers see your home on Zillow by listing For Sale by Owner (FSBO).
List your homeWhat's special
Open-concept layoutWi-fi-enabled garage door openerUpstairs laundryStainless-steel kitchen appliancesKitchen backsplashTile-lined showersQuartz countertops
Zillow last checked:
Listing updated:
Listed by:
Lacorya Reynolds 615-267-8155,
LGI Homes - Tennessee, LLC
Bought with:
Nonmls
Realtracs, Inc.
Source: RealTracs MLS as distributed by MLS GRID,MLS#: 3011264
Facts & features
Interior
Bedrooms & bathrooms
- Bedrooms: 3
- Bathrooms: 3
- Full bathrooms: 2
- 1/2 bathrooms: 1
Bedroom 3
- Area: 132 Square Feet
- Dimensions: 11x12
Recreation room
- Features: Second Floor
- Level: Second Floor
- Area: 108 Square Feet
- Dimensions: 12x9
Heating
- Natural Gas
Cooling
- Ceiling Fan(s), Central Air, Whole House Fan
Appliances
- Included: Gas Oven, Gas Range, Dishwasher, Disposal, Freezer, Microwave, Refrigerator, Stainless Steel Appliance(s)
- Laundry: Electric Dryer Hookup, Washer Hookup
Features
- Ceiling Fan(s), Entrance Foyer, Extra Closets, High Ceilings, Open Floorplan, Pantry, Walk-In Closet(s), High Speed Internet
- Flooring: Carpet, Laminate
- Basement: None
- Has fireplace: No
Interior area
- Total structure area: 1,794
- Total interior livable area: 1,794 sqft
- Finished area above ground: 1,794
Property
Parking
- Total spaces: 1
- Parking features: Garage Faces Front
- Attached garage spaces: 1
Features
- Levels: Two
- Stories: 2
- Patio & porch: Patio
Details
- Special conditions: Standard
- Other equipment: Air Purifier
Construction
Type & style
- Home type: Townhouse
- Architectural style: Traditional
- Property subtype: Townhouse, Residential, Condominium
- Attached to another structure: Yes
Materials
- Brick
- Roof: Shingle
Condition
- New construction: Yes
- Year built: 2025
Utilities & green energy
- Sewer: Public Sewer
- Water: Public
- Utilities for property: Natural Gas Available, Water Available, Cable Connected, Underground Utilities
Green energy
- Energy efficient items: Windows, Thermostat, Insulation, Water Heater
Community & HOA
Community
- Security: Carbon Monoxide Detector(s), Fire Sprinkler System, Smoke Detector(s)
- Subdivision: Crystal Creek
HOA
- Has HOA: Yes
- Amenities included: Playground, Sidewalks, Underground Utilities, Trail(s)
- Services included: Maintenance Grounds, Insurance
- HOA fee: $215 monthly
Location
- Region: Spring Hill
Financial & listing details
- Price per square foot: $234/sqft
- Date on market: 10/3/2025
- Date available: 06/27/2025
Price history
| Date | Event | Price |
|---|---|---|
| 11/21/2025 | Sold | $419,900-4.5%$234/sqft |
Source:  RealTracs MLS as distributed by MLS GRID #3011264 Report a problem RealTracs MLS as distributed by MLS GRID #3011264 Report a problem | ||
| 10/13/2025 | Pending sale | $439,900$245/sqft |
Source: RealTracs MLS as distributed by MLS GRID #3011264 Report a problem | ||
| 10/3/2025 | Listed for sale | $439,900$245/sqft |
Source: RealTracs MLS as distributed by MLS GRID #3011264 Report a problem | ||
| 10/1/2025 | Listing removed | $439,900$245/sqft |
Source: RealTracs MLS as distributed by MLS GRID #2978788 Report a problem | ||
| 8/21/2025 | Listed for sale | $439,900$245/sqft |
Source: RealTracs MLS as distributed by MLS GRID #2978788 Report a problem | ||
| 8/19/2025 | Listing removed | $439,900$245/sqft |
Source: RealTracs MLS as distributed by MLS GRID #2920595 Report a problem | ||
| 7/31/2025 | Price change | $439,900-2.2%$245/sqft |
Source: RealTracs MLS as distributed by MLS GRID #2920595 Report a problem | ||
| 7/28/2025 | Listed for sale | $449,900$251/sqft |
Source: RealTracs MLS as distributed by MLS GRID #2920595 Report a problem | ||
| 7/14/2025 | Pending sale | $449,900$251/sqft |
Source: RealTracs MLS as distributed by MLS GRID #2920595 Report a problem | ||
| 6/20/2025 | Listed for sale | $449,900$251/sqft |
Source: RealTracs MLS as distributed by MLS GRID #2920595 Report a problem | ||
Public tax history
Tax history is unavailable.
Neighborhood: 37174
Nearby homes
- $253,400-- bd2 ba1.7k sqftJim Warren Rd, Spring hill, TN 37174Off Market
- $582,900-- bd2 ba2.9k sqft3416 Clegg Dr, Spring Hill, TN 37174Off Market
- $699,9993 bd3 ba2.4k sqft3412 Clegg Dr, Spring Hill, TN 37174For Sale
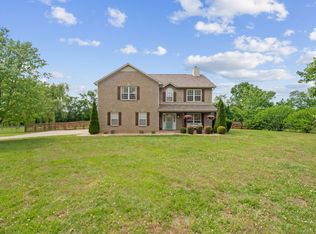
- $546,3003 bd2 ba1.8k sqft3420 Clegg Dr, Spring Hill, TN 37174Off Market
- $457,800-- bd2 ba1.7k sqft3408 Clegg Dr, Spring Hill, TN 37174Off Market
- $423,5003 bd2 ba1.4k sqft3424 Clegg Dr, Spring Hill, TN 37174Off Market
- $719,0003 bd3 ba3.5k sqft3597 Jim Warren Rd, Spring Hill, TN 37174Off Market
- $69,600-- bd-- ba-- sqft3689 Jim Warren Rd, Spring Hill, TN 37174Off Market
Nearby schools
GreatSchools rating
- 6/10Marvin Wright Elementary SchoolGrades: PK-4Distance: 0.8 mi
- 7/10Battle Creek Middle SchoolGrades: 5-8Distance: 3.1 mi
- 4/10Spring Hill High SchoolGrades: 9-12Distance: 5.4 mi
Schools provided by the listing agent
- Elementary: Marvin Wright Elementary School
- Middle: Battle Creek Middle School
- High: Battle Creek High School
Source: RealTracs MLS as distributed by MLS GRID. This data may not be complete. We recommend contacting the local school district to confirm school assignments for this home.
Get a cash offer in 3 minutes
Find out how much your home could sell for in as little as 3 minutes with a no-obligation cash offer.
Estimated market value
$417,200
Get a cash offer in 3 minutes
Find out how much your home could sell for in as little as 3 minutes with a no-obligation cash offer.
Estimated market value
$417,200
- Tennessee
- Maury County
- Spring Hill
- 37174
- 4109 Norman Dr Lot 43
Nearby cities
Nearby zip codes
Other Spring Hill Topics
