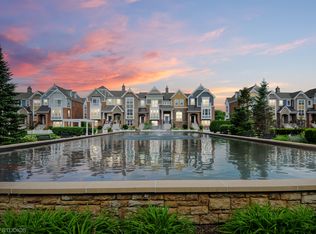
FABULOUS LIKE A MODEL LUXURY TOWNHOME, LOCATED IN THE MARVELOUS "ENGLISH ROWS" SUBDIVISION! BEAUTIFUL VIEW OF THIS TOWNHOME OVERLOOKS DIRECTLY TO THE REFLECTION POND AND LUVISH SCENERY OF THE GARDENS. INTERIOR OF EACH ROOM IS FILLED WITH ABUNDANCE OF NATURAL LIGHT WITH LARGE WINDOWS, CUSTOM DESIGNER COLORS THROUGHOUT (2023), DEEP RICH COLORED HARDWOOD FLOORING, NEWLY REMODELED 3 BATHROOMS (2024) , GOURMET CHEF'S KITCHEN, CUSTOM 42" CABINETS, BEAUTIFUL GRANITE COUNTERTOPS, BRAND NEW WASHER AND DRYER APPLIANCES, BUTLER'S PANTRY! FULL SIZE DINING ROOM TO ACCOMMODATE ENTIRE FAMILY AND GUESTS WITH A PERFECT SIZE BALCONY. NO CARPET ANYWHERE: ONLY BEAUTIFUL HARDWOOD FLOORING ALL THROUGHOUT! THE PRIMARY MASTER BEDROOM SUITE HAS A WALK-IN CLOSET, A REMODELED SPA BATH VIBE WITH DUAL CUSTOM VANITY. SECOND BEDROOM HAS ITS OWN ENSUITE FULL SIZE BATHROOM. MOREOVER, THIS LUXURIOUS TOWNHOME FEATURES VERSATILE LOFT/OFFICE AREA, FAMILY ROOM AS A BONUS ROOM, LIVING ROOM, NEW FINISHED BASEMENT WITH 3RD BEDROOM AND A CLOSET. TWO CAR GARAGE AND YES! READY STAGE 2 EV CHARGING PLUG-IN STATION FOR YOUR ELECTRIC VEHICLE! GARAGE IS EQUIPMENTED WITH CUSTOM SHELVES FOR PERFECT STORAGE USAGE. LOCATION, LOCATION, LOCATION: HIGHLY RATED SCHOOLS ( DIST 204). CLOSE TO ANY STORES OR RESTAURANTS. VERY QUIET AND PEACEFUL NEIGHBOURHOOD.THIS "ENGLISH ROWS" SUBDIVISION IS LOCATED VERY CLOSE TO TRANSPORTATION, TRAIN, SCHOOLS, PARKS. PLEASE NOTE: THIS TOWNHOME HAS STYLISH MODERN FURNITURE AND IT IS OPTIONAL TO BUY THIS TOWNHOME FURNISHED (PER BUYER'S REQUEST, AS SEPARATELY).
Closed
$480,000
4109 Royal Mews Cir, Naperville, IL 60564
3beds
2,021sqft
Townhouse, Single Family Residence
Built in 2015
1,218 Square Feet Lot
$506,000 Zestimate®
$238/sqft
$3,143 Estimated rent
Home value
$506,000
$466,000 - $552,000
$3,143/mo
Zestimate® history
Owner options
List your home for rent
$3,143/mo
Rent Zestimate®
Find your next renter with Zillow Rental Manager. Plus, with online applications, you can quickly screen prospective tenants – for free.
$3,143/mo
Rent Zestimate®
Refinance and save
$3,873/mo
Est. payment
Refinancing to a lower rate could help reduce your monthly payments and save thousands over the life of the loan.
$3,873/mo
Est. payment
Explore your selling options
Work with a Zillow partner agent
Leverage their expertise and Zillow's premium Showcase listings to get your home seen by more buyers.
Get startedList with your own agent
Get your home in front of millions of buyers by listing it on Zillow.
Learn how to do itSell it yourself
Take full control of how buyers see your home on Zillow by listing For Sale by Owner (FSBO).
List your homeWhat's special
Custom designer colorsPerfect size balconyNew finished basementBeautiful viewBonus roomReflection pondLarge windows
Zillow last checked:
Listing updated:
Listed by:
Darya Kuzmich 630-778-5800,
Keller Williams Infinity
Bought with:
Karen Sanders
Baird & Warner
Source: MRED as distributed by MLS GRID,MLS#: 12302556
Facts & features
Interior
Bedrooms & bathrooms
- Bedrooms: 3
- Bathrooms: 3
- Full bathrooms: 2
- 1/2 bathrooms: 1
Rooms
- Room types: Eating Area, Loft
Primary bedroom
- Features: Flooring (Hardwood), Window Treatments (Blinds), Bathroom (Full)
- Level: Second
- Area: 208 Square Feet
- Dimensions: 16X13
Bedroom 2
- Features: Flooring (Hardwood), Window Treatments (Blinds)
- Level: Second
- Area: 208 Square Feet
- Dimensions: 16X13
Bedroom 3
- Features: Flooring (Vinyl), Window Treatments (Blinds)
- Level: Basement
- Area: 192 Square Feet
- Dimensions: 16X12
Dining room
- Features: Flooring (Hardwood)
Eating area
- Features: Flooring (Hardwood), Window Treatments (Curtains/Drapes)
- Level: Main
- Area: 140 Square Feet
- Dimensions: 14X10
Family room
- Features: Flooring (Hardwood), Window Treatments (Blinds)
- Level: Lower
- Area: 221 Square Feet
- Dimensions: 17X13
Kitchen
- Features: Flooring (Hardwood), Window Treatments (Curtains/Drapes)
- Level: Main
- Area: 140 Square Feet
- Dimensions: 14X10
Laundry
- Features: Flooring (Ceramic Tile)
- Level: Main
- Area: 60 Square Feet
- Dimensions: 10X6
Living room
- Features: Flooring (Hardwood), Window Treatments (Blinds)
- Level: Main
- Area: 221 Square Feet
- Dimensions: 17X13
Loft
- Features: Flooring (Hardwood)
- Level: Second
- Area: 120 Square Feet
- Dimensions: 12X10
Heating
- Natural Gas
Cooling
- Central Air
Appliances
- Included: Range, Microwave, Dishwasher, Refrigerator, Washer, Dryer, Stainless Steel Appliance(s)
- Laundry: In Unit
Features
- Flooring: Hardwood
- Basement: Finished,Partial
Interior area
- Total structure area: 0
- Total interior livable area: 2,021 sqft
Property
Parking
- Total spaces: 2
- Parking features: Concrete, Garage Door Opener, On Site, Attached, Garage
- Attached garage spaces: 2
- Has uncovered spaces: Yes
Accessibility
- Accessibility features: No Disability Access
Features
- Exterior features: Balcony
- Waterfront features: Pond
Lot
- Size: 1,218 Square Feet
- Dimensions: 21X58
- Features: Common Grounds, Landscaped
Details
- Parcel number: 0701162060380000
- Special conditions: None
Construction
Type & style
- Home type: Townhouse
- Property subtype: Townhouse, Single Family Residence
Materials
- Brick
- Foundation: Concrete Perimeter
- Roof: Asphalt
Condition
- New construction: No
- Year built: 2015
- Major remodel year: 2023
Details
- Builder model: DOWNTOWN
Utilities & green energy
- Sewer: Public Sewer
- Water: Lake Michigan
Community & HOA
HOA
- Has HOA: Yes
- Services included: Water, Exterior Maintenance, Lawn Care, Snow Removal
- HOA fee: $370 monthly
Location
- Region: Naperville
Financial & listing details
- Price per square foot: $238/sqft
- Tax assessed value: $427,329
- Annual tax amount: $8,374
- Date on market: 3/3/2025
- Listing terms: Cash
- Ownership: Fee Simple w/ HO Assn.
Price history
| Date | Event | Price |
|---|---|---|
| 4/15/2025 | Sold | $480,000-2%$238/sqft |
Source:  MRED as distributed by MLS GRID #12302556 Report a problem MRED as distributed by MLS GRID #12302556 Report a problem | ||
| 3/27/2025 | Pending sale | $489,900$242/sqft |
Source: MRED as distributed by MLS GRID #12302556 Report a problem | ||
| 3/13/2025 | Contingent | $489,900$242/sqft |
Source: MRED as distributed by MLS GRID #12302556 Report a problem | ||
| 3/3/2025 | Listed for sale | $489,900-2%$242/sqft |
Source: MRED as distributed by MLS GRID #12302556 Report a problem | ||
| 10/10/2024 | Listing removed | $499,900$247/sqft |
Source: MRED as distributed by MLS GRID #12160507 Report a problem | ||
| 9/26/2024 | Price change | $499,900-2%$247/sqft |
Source: MRED as distributed by MLS GRID #12160507 Report a problem | ||
| 9/12/2024 | Listed for sale | $510,000+18.3%$252/sqft |
Source: MRED as distributed by MLS GRID #12160507 Report a problem | ||
| 4/11/2022 | Sold | $431,000+2.6%$213/sqft |
Source: MRED as distributed by MLS GRID #11304940 Report a problem | ||
| 2/2/2022 | Contingent | $420,000$208/sqft |
Source: MRED as distributed by MLS GRID #11304940 Report a problem | ||
| 1/29/2022 | Listed for sale | $420,000$208/sqft |
Source: MRED as distributed by MLS GRID #11304940 Report a problem | ||
| 1/24/2022 | Contingent | $420,000$208/sqft |
Source: MRED as distributed by MLS GRID #11304940 Report a problem | ||
| 1/21/2022 | Listed for sale | $420,000+55.6%$208/sqft |
Source: MRED as distributed by MLS GRID #11304940 Report a problem | ||
| 4/29/2020 | Sold | $270,000+0%$134/sqft |
Source: Public Record Report a problem | ||
| 2/29/2020 | Pending sale | $269,900$134/sqft |
Source: Berkshire Hathaway HomeServices Chicago #10577838 Report a problem | ||
| 2/18/2020 | Listed for sale | $269,900$134/sqft |
Source: Berkshire Hathaway HomeServices Chicago #10577838 Report a problem | ||
| 1/22/2020 | Pending sale | $269,900$134/sqft |
Source: Berkshire Hathaway HomeServices Chicago #10577838 Report a problem | ||
| 1/13/2020 | Price change | $269,900-1.9%$134/sqft |
Source: Berkshire Hathaway HomeServices Chicago #10577838 Report a problem | ||
| 12/18/2019 | Price change | $275,000-1.8%$136/sqft |
Source: Berkshire Hathaway HomeServices Chicago #10577838 Report a problem | ||
| 12/4/2019 | Price change | $279,900-1.8%$138/sqft |
Source: Berkshire Hathaway HomeServices KoenigRubloff Realty Group #10577838 Report a problem | ||
| 11/20/2019 | Price change | $285,000-1.7%$141/sqft |
Source: Berkshire Hathaway HomeServices KoenigRubloff Realty Group #10577838 Report a problem | ||
| 10/28/2019 | Price change | $289,900-3.3%$143/sqft |
Source: Baird & Warner #10471917 Report a problem | ||
| 10/9/2019 | Price change | $299,900-3.2%$148/sqft |
Source: Baird & Warner #10471917 Report a problem | ||
| 9/28/2019 | Price change | $309,900-1.6%$153/sqft |
Source: Baird & Warner #10471917 Report a problem | ||
| 8/21/2019 | Price change | $315,000-3.1%$156/sqft |
Source: Baird & Warner #10471917 Report a problem | ||
| 8/2/2019 | Listed for sale | $325,000+1.2%$161/sqft |
Source: Baird & Warner #10471917 Report a problem | ||
| 8/9/2018 | Sold | $321,000-2.4%$159/sqft |
Source: Public Record Report a problem | ||
| 5/9/2018 | Pending sale | $329,000-0.3%$163/sqft |
Source: Coldwell Banker Residential #09863337 Report a problem | ||
| 9/4/2015 | Sold | $329,990$163/sqft |
Source: Public Record Report a problem | ||
Public tax history
| Year | Property taxes | Tax assessment |
|---|---|---|
| 2024 | $8,806 +5.1% | $142,443 +13.2% |
| 2023 | $8,375 +2.3% | $125,833 +5.8% |
| 2022 | $8,186 +4.7% | $118,981 +5% |
| 2021 | $7,817 +2% | $113,315 +1.6% |
| 2020 | $7,666 +1.8% | $111,520 +2.9% |
| 2019 | $7,531 -6% | $108,377 -4.1% |
| 2018 | $8,015 +1.6% | $112,995 +2.6% |
| 2017 | $7,889 -21.6% | $110,078 +2.2% |
| 2016 | $10,068 | $107,709 |
Find assessor info on the county website
Neighborhood: 60564
Nearby homes
- $475,0002 bd3 ba2k sqft4107 Royal Mews Cir, Naperville, IL 60564Sold

- $510,0002 bd4 ba2.7k sqft4111 Royal Mews Cir, Naperville, IL 60564Sold

- $441,8002 bd3 ba1.8k sqft4105 Royal Mews Cir, Naperville, IL 60564Off Market
- $560,4002 bd4 ba2.6k sqft4113 Royal Mews Cir, Naperville, IL 60564Off Market

- $487,7003 bd3 ba2.9k sqftRoyal Mews Cir, Naperville, IL 60564Off Market
- $677,500-- bd3 ba2.7k sqft4103 Royal Mews Cir, Naperville, IL 60564Off Market
- $563,7002 bd3 ba2.6k sqft4103 Royal Mews #505, Naperville, IL 60564Off Market
- $531,900-- bd2 ba2k sqft4115 Royal Mews Cir, Naperville, IL 60564Off Market
Nearby schools
GreatSchools rating
- 10/10Fry Elementary SchoolGrades: K-5Distance: 1.1 mi
- 9/10Scullen Middle SchoolGrades: 6-8Distance: 0.3 mi
- 10/10Neuqua Valley High SchoolGrades: 9-12Distance: 1.2 mi
Schools provided by the listing agent
- Elementary: Fry Elementary School
- Middle: Scullen Middle School
- High: Neuqua Valley Hs
- District: 204
Source: MRED as distributed by MLS GRID. This data may not be complete. We recommend contacting the local school district to confirm school assignments for this home.
Get a cash offer in 3 minutes
Find out how much your home could sell for in as little as 3 minutes with a no-obligation cash offer.
Estimated market value
$506,000
Get a cash offer in 3 minutes
Find out how much your home could sell for in as little as 3 minutes with a no-obligation cash offer.
Estimated market value
$506,000
- Illinois
- Will County
- Naperville
- 60564
- 4109 Royal Mews Cir
Nearby cities
Nearby neighborhoods
Nearby zip codes
Other Naperville Topics
