LUXURY LIVING CAN BE YOURS! Unbelievable opportunity to own A NEWER CONSTRUCTION END UNIT in the sought after ENGLISH ROWS SUBDIVISION right next to the Tamarack Golf Course. This CARDIFF MODEL is the largest model offered as part of the esteemed Victorian series, seamlessly blending open concept modern living with charming 19th-century influences. Over 2,700 square ft of sprawling light filled above grade space plus an additional UNFINISHED BASEMENT. INDULGE YOUR CULINARY ASPIRATIONS IN THE DESIGNER KITCHEN, FEATURING GRANITE COUNTERTOPS, CUSTOM GLASS TILE BACKSPLASH, EAT IN BREAKFAST BAR, STAINLESS STEEL APPLIANCES, WALK IN PANTRY, SOFT-CLOSING DRAWERS & PULLOUTS. Fabulous upgrades at every turn - 9 ft. volume ceilings, ACADIA SCRAPED HARDWOOD FLOORS THROUGHOUT MAIN LEVEL, glamorous turned staircase, custom Hunter Douglas shades, accent chandeliers, fans & CUSTOM WHITE MILLWORK INCLUDING CHAIR RAILS & SQUARES, CROWN MOLDINGS & TRIPLE CROWN IN THE PRIMARY BEDROOM. Entertain with ease in the living room with a built in wine bar and step into the family room and enjoy the cozy stone accented fireplace controlled with a remote. The lower level space offers endless options for a 3rd Bedroom, home office, or family room, plus the unfinished basement awaits your personal touch- COULD MAKE A PERFECT 4th BEDROOM, theatre room or an ideal storage solution. Upstairs unwind in the open Loft space, primary bedroom retreat with walk in closet & private luxury bath and spacious second bedroom. Convenient laundry room right next to primary suite. This townhome lives large like a single family home without the exterior maintenance & is located in the highly acclaimed School District 204, Fry Elementary, Scullen Middle & Neuqua Valley HS. Close to walking & biking trails, fabulous restaurants, and premier shopping destinations all within easy reach. COMMUTERS - ONLY A 20 MINUTE EASY DRIVE TO I-88 & 15 MINUTES TO THE TRAIN STATION AND WALKABLE TO THE PICTURESQUE TAMARACK GOLF COURSE. Enjoy the meticulously manicured common elements, including lush English Gardens, a tranquil Koi Pond, a charming Gazebo, and inviting sitting areas that foster a sense of tranquility and community. Water usage, exterior maintenance, lawn mowing & snow removal is included in the HOA dues. INVESTORS ARE WELCOME!
Closed
$510,000
4111 Royal Mews Cir, Naperville, IL 60564
2beds
2,781sqft
Townhouse, Single Family Residence
Built in 2015
1,218 Square Feet Lot
$553,100 Zestimate®
$183/sqft
$3,255 Estimated rent
Home value
$553,100
$525,000 - $581,000
$3,255/mo
Zestimate® history
Owner options
List your home for rent
$3,255/mo
Rent Zestimate®
Find your next renter with Zillow Rental Manager. Plus, with online applications, you can quickly screen prospective tenants – for free.
$3,255/mo
Rent Zestimate®
Refinance and save
$4,097/mo
Est. payment
Refinancing to a lower rate could help reduce your monthly payments and save thousands over the life of the loan.
$4,097/mo
Est. payment
Explore your selling options
Work with a Zillow partner agent
Leverage their expertise and Zillow's premium Showcase listings to get your home seen by more buyers.
Get startedList with your own agent
Get your home in front of millions of buyers by listing it on Zillow.
Learn how to do itSell it yourself
Take full control of how buyers see your home on Zillow by listing For Sale by Owner (FSBO).
List your homeWhat's special
Zillow last checked:
Listing updated:
Listed by:
Susan Colella 630-946-3813,
Baird & Warner
Bought with:
Carrie Foley
john greene, Realtor
Source: MRED as distributed by MLS GRID,MLS#: 11961837
Facts & features
Interior
Bedrooms & bathrooms
- Bedrooms: 2
- Bathrooms: 4
- Full bathrooms: 2
- 1/2 bathrooms: 2
Rooms
- Room types: Bonus Room, Loft, Storage, Walk In Closet
Primary bedroom
- Features: Flooring (Carpet), Window Treatments (Blinds), Bathroom (Full, Double Sink, Tub & Separate Shwr)
- Level: Second
- Area: 225 Square Feet
- Dimensions: 15X15
Bedroom 2
- Features: Flooring (Carpet), Window Treatments (Blinds, Curtains/Drapes)
- Level: Second
- Area: 154 Square Feet
- Dimensions: 14X11
Bonus room
- Features: Flooring (Carpet), Window Treatments (Blinds)
- Level: Lower
- Area: 255 Square Feet
- Dimensions: 17X15
Dining room
- Features: Flooring (Hardwood), Window Treatments (Blinds)
- Level: Main
- Area: 130 Square Feet
- Dimensions: 13X10
Family room
- Features: Flooring (Hardwood), Window Treatments (Blinds, Curtains/Drapes)
- Level: Main
- Area: 140 Square Feet
- Dimensions: 14X10
Kitchen
- Features: Kitchen (Eating Area-Breakfast Bar, Eating Area-Table Space, Pantry-Walk-in, Custom Cabinetry, Granite Counters, Updated Kitchen), Flooring (Hardwood), Window Treatments (Blinds)
- Level: Main
- Area: 143 Square Feet
- Dimensions: 13X11
Laundry
- Features: Flooring (Ceramic Tile)
- Level: Second
- Area: 42 Square Feet
- Dimensions: 07X06
Living room
- Features: Flooring (Hardwood), Window Treatments (Curtains/Drapes)
- Level: Main
- Area: 240 Square Feet
- Dimensions: 16X15
Loft
- Features: Flooring (Carpet), Window Treatments (Blinds)
- Level: Second
- Area: 156 Square Feet
- Dimensions: 13X12
Storage
- Features: Flooring (Other)
- Level: Basement
- Area: 418 Square Feet
- Dimensions: 22X19
Walk in closet
- Features: Flooring (Carpet)
- Level: Second
- Area: 64 Square Feet
- Dimensions: 8X8
Heating
- Natural Gas, Forced Air
Cooling
- Central Air
Appliances
- Included: Range, Microwave, Dishwasher, Refrigerator, Washer, Dryer, Disposal, Stainless Steel Appliance(s)
- Laundry: Upper Level
Features
- Storage, Walk-In Closet(s), High Ceilings, Open Floorplan, Special Millwork, Granite Counters
- Flooring: Hardwood
- Windows: Drapes
- Basement: Unfinished,Partial
- Number of fireplaces: 1
- Fireplace features: Heatilator, Family Room
- Common walls with other units/homes: End Unit
Interior area
- Total structure area: 0
- Total interior livable area: 2,781 sqft
Property
Parking
- Total spaces: 2
- Parking features: Concrete, Garage Door Opener, On Site, Garage Owned, Attached, Garage
- Attached garage spaces: 2
- Has uncovered spaces: Yes
Accessibility
- Accessibility features: No Disability Access
Features
- Exterior features: Balcony
- Fencing: Fenced
Lot
- Size: 1,218 Square Feet
- Dimensions: 21 X 58
- Features: Landscaped
Details
- Additional structures: Gazebo
- Parcel number: 0701162060390000
- Special conditions: None
- Other equipment: Ceiling Fan(s), Sump Pump
Construction
Type & style
- Home type: Townhouse
- Property subtype: Townhouse, Single Family Residence
Materials
- Brick, Other
- Foundation: Concrete Perimeter
- Roof: Asphalt
Condition
- New construction: No
- Year built: 2015
Details
- Builder model: CARDIFF E-1
Utilities & green energy
- Electric: 200+ Amp Service
- Sewer: Public Sewer
- Water: Lake Michigan
Community & HOA
Community
- Security: Carbon Monoxide Detector(s)
- Subdivision: English Rows
HOA
- Has HOA: Yes
- Amenities included: Public Bus, School Bus
- Services included: Water, Exterior Maintenance, Lawn Care, Snow Removal
- HOA fee: $371 monthly
Location
- Region: Naperville
Financial & listing details
- Price per square foot: $183/sqft
- Tax assessed value: $490,749
- Annual tax amount: $10,663
- Date on market: 2/1/2024
- Listing terms: Conventional
- Ownership: Fee Simple w/ HO Assn.
Price history
| Date | Event | Price |
|---|---|---|
| 5/2/2024 | Sold | $510,000$183/sqft |
Source:  MRED as distributed by MLS GRID #11961837 Report a problem MRED as distributed by MLS GRID #11961837 Report a problem | ||
| 2/3/2024 | Contingent | $510,000$183/sqft |
Source: MRED as distributed by MLS GRID #11961837 Report a problem | ||
| 2/1/2024 | Listed for sale | $510,000+25%$183/sqft |
Source: MRED as distributed by MLS GRID #11961837 Report a problem | ||
| 9/28/2015 | Sold | $408,000$147/sqft |
Source: Agent Provided Report a problem | ||
Public tax history
| Year | Property taxes | Tax assessment |
|---|---|---|
| 2024 | $10,191 +5% | $163,583 +13.2% |
| 2023 | $9,702 -9% | $144,508 -5.7% |
| 2022 | $10,663 +4.7% | $153,175 +5% |
| 2021 | $10,189 +1.9% | $145,881 +1.6% |
| 2020 | $9,995 +1.8% | $143,570 +2.9% |
| 2019 | $9,822 -2.1% | $139,524 -0.3% |
| 2018 | $10,037 +1.6% | $139,989 +2.7% |
| 2017 | $9,882 -16% | $136,375 +2.2% |
| 2016 | $11,763 | $133,440 |
Find assessor info on the county website
Neighborhood: 60564
Nearby homes
- $480,0003 bd3 ba2k sqft4109 Royal Mews Cir, Naperville, IL 60564Sold
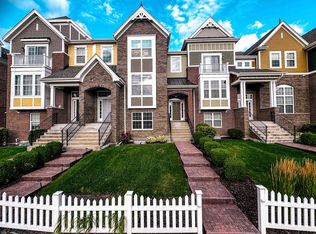
- $560,4002 bd4 ba2.6k sqft4113 Royal Mews Cir, Naperville, IL 60564Off Market

- $493,0003 bd3 ba2.9k sqftRoyal Mews Cir, Naperville, IL 60564Off Market
- $475,0002 bd3 ba2k sqft4107 Royal Mews Cir, Naperville, IL 60564Sold

- $531,900-- bd2 ba2k sqft4115 Royal Mews Cir, Naperville, IL 60564Off Market
- $444,4002 bd3 ba1.8k sqft4105 Royal Mews Cir, Naperville, IL 60564Off Market
- $559,900-- bd2 ba2k sqft4117 Royal Mews Cir, Naperville, IL 60564Off Market
- $677,500-- bd3 ba2.7k sqft4103 Royal Mews Cir, Naperville, IL 60564Off Market
Nearby schools
GreatSchools rating
- 10/10Fry Elementary SchoolGrades: K-5Distance: 1.1 mi
- 9/10Scullen Middle SchoolGrades: 6-8Distance: 0.3 mi
- 10/10Neuqua Valley High SchoolGrades: 9-12Distance: 1.2 mi
Schools provided by the listing agent
- Elementary: Fry Elementary School
- Middle: Scullen Middle School
- High: Neuqua Valley High School
- District: 204
Source: MRED as distributed by MLS GRID. This data may not be complete. We recommend contacting the local school district to confirm school assignments for this home.
Get a cash offer in 3 minutes
Find out how much your home could sell for in as little as 3 minutes with a no-obligation cash offer.
Estimated market value
$553,100
Get a cash offer in 3 minutes
Find out how much your home could sell for in as little as 3 minutes with a no-obligation cash offer.
Estimated market value
$553,100
- Illinois
- Will County
- Naperville
- 60564
- 4111 Royal Mews Cir
Nearby cities
Nearby neighborhoods
Nearby zip codes
Other Naperville Topics
