Skip main navigation
Closed
  • Listed by: Compass Realty Group • Rachel L Carson • Contact: 314-974-0191
    Bought with: RE/MAX Platinum
    Price Unknown

    4109 Upton Ct, Saint Louis, MO 63116

    2beds
    940sqft
    Single Family Residence
    Built in 1953
    5,401 Square Feet Lot
    $235,000 Zestimate®
    $--/sqft
    $1,550 Estimated rent

    Home value

    $235,000

    $216,000 - $254,000

    $1,550/mo

    Zestimate® history
    Loading
    Loading...

    Owner options

    List your home for rent

    $1,550/mo

    Rent Zestimate®

    Find your next renter with Zillow Rental Manager. Plus, with online applications, you can quickly screen prospective tenants – for free.

    Learn more

    $1,550/mo

    Rent Zestimate®

    Refinance and save

    Refinancing to a lower rate could help reduce your monthly payments and save thousands over the life of the loan.

    See today's rates

    Explore your selling options

    Work with a Zillow partner agent

    Leverage their expertise and Zillow's premium Showcase listings to get your home seen by more buyers.

    Get started

    List with your own agent

    Get your home in front of millions of buyers by listing it on Zillow.

    Learn how to do it

    Sell it yourself

    Take full control of how buyers see your home on Zillow by listing For Sale by Owner (FSBO).

    List your home

    What's special

    Deep attached garageLarge fenced backyardCovered front porchGranite countertopsZoned heating and coolingUpdated kitchenOffice space
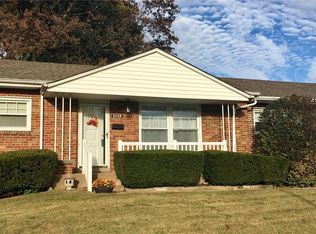
    Welcome to this cozy two-bedroom brick home that perfectly blends comfort, character, and convenience. Step inside to find an updated kitchen featuring granite countertops and abundant cabinetry that opens to a spacious dining area—ideal for family meals or entertaining friends. The main floor includes a bright and open living room, two inviting bedrooms and a full bathroom, while the lower level expands your living space with a second living room, an additional sleeping area, office space and another bathroom with a stand alone shower—perfect for guests, a home office, or recreation. The laundry area offers a utility sink and cabinets for storage and convenience. You can also enjoy zoned heating and cooling for year-round comfort! Outside, unwind on the covered front porch with your coffee in the mornings or host gatherings on the huge covered concrete back porch overlooking a large, fenced backyard—great for pets, play, or gardening. The deep attached garage offers built-in cabinetry for extra storage and workspace and offers access to the kitchen and the backyard. This home is conveniently located near public transportation, parks, restaurants, shopping and more with easy highway access and just a 15-minute drive to downtown or a 4 minute drive into St. Louis County for dinner at Syberg's or 3 minutes farther to watch an outdoor movie or listen to a band at the 9 Mile Garden—making it ideal for commuters, foodies and city explorers alike. Move-in ready and full of charm, this home offers the perfect blend of comfort, convenience, and character—ready for you to make it your own!

    Zillow last checked:

    Listing updated:

    Listed by:

    Rachel L Carson 314-974-0191,

    Compass Realty Group

    Bought with:

    Gaby G Marroquin, 2016021168

    RE/MAX Platinum

    Source: MARIS,MLS#: 25073754MLS LogoOriginating MLS: St. Louis Association of REALTORS

    Facts & features

    Interior

    Bedrooms & bathrooms
    • Bedrooms: 2
    • Bathrooms: 2
    • Full bathrooms: 2
    • Main level bathrooms: 1
    • Main level bedrooms: 2
    Heating
    • Forced Air, Natural Gas
    Cooling
    • Attic Fan, Ceiling Fan(s), Central Air, Electric, Zoned
    Appliances
    • Included: Dishwasher, Microwave, Electric Range
    • Laundry: In Basement, Electric Dryer Hookup, Laundry Room, Sink, Washer Hookup
    Features
    • Breakfast Bar
    • Flooring: Carpet, Ceramic Tile, Hardwood, Laminate, Linoleum
    • Basement: Partially Finished,Full,Sleeping Area,Storage Space
    • Has fireplace: No
    Interior area
    • Total structure area: 940
    • Total interior livable area: 940 sqft
    • Finished area above ground: 940

    Property

    Parking
    • Total spaces: 1
    • Parking features: Concrete, Driveway, Garage, Garage Door Opener, Garage Faces Front, Off Street, On Street
    • Attached garage spaces: 1
    • Has uncovered spaces: Yes
    Features
    • Levels: One
    • Patio & porch: Covered, Front Porch, Patio
    • Fencing: Back Yard,Chain Link,Privacy
    Lot
    • Size: 5,401 Square Feet
    • Features: Back Yard, Cul-De-Sac, Front Yard, Near Public Transit
    Details
    • Parcel number: 64200001700
    • Special conditions: Probate Listing

    Construction

    Type & style
    • Home type: SingleFamily
    • Architectural style: Ranch
    • Property subtype: Single Family Residence
    Materials
    • Brick
    Condition
    • Year built: 1953

    Utilities & green energy

    • Electric: 220 Volts
    • Sewer: Public Sewer
    • Water: Public
    • Utilities for property: Electricity Connected, Natural Gas Connected, Sewer Connected, Water Connected

    Community & HOA

    Community
    • Subdivision: Windsor Amd Add
    HOA
    • Has HOA: No
    Location
    • Region: Saint Louis

    Financial & listing details

    • Tax assessed value: $31,080
    • Annual tax amount: $2,358
    • Date on market: 11/6/2025
    • Cumulative days on market: 4 days
    • Listing terms: Cash,Conventional,FHA
    • Ownership: Private
    • Electric utility on property: Yes

    Price history

    DateEventPrice
    12/5/2025Sold--
    Source: MARIS #25073754 Report a problem
    11/11/2025Pending sale$225,000$239/sqft
    Source: MARIS #25073754 Report a problem
    11/6/2025Listed for sale$225,000+50.1%$239/sqft
    Source: MARIS #25073754 Report a problem
    10/6/2020Sold--
    Source: MARIS #20058993 Report a problem
    8/25/2020Pending sale$149,900$159/sqft
    Source: Coldwell Banker Realty - Gunda #20058993 Report a problem
    8/20/2020Listed for sale$149,900$159/sqft
    Source: Coldwell Banker Realty - Gunda #20058993 Report a problem

    Public tax history

    YearProperty taxesTax assessment
    2025$2,572 +9.1%$31,080 +11.6%
    2024$2,358 +5.1%$27,840
    2023$2,244 +6.4%$27,840 +10.6%
    2022$2,109 +0.1%$25,170
    2021$2,106 +13.2%$25,170 +12.2%
    2020$1,860 $22,440
    2019$1,860 $22,440 +9.4%
    2018$1,860 +5.9%$20,520
    2017$1,756 +5.7%$20,520 +5.3%
    2016$1,662 +10.2%$19,490
    2015$1,507 0%$19,490
    2014$1,508 $19,490 -0.1%
    2013$1,508 $19,510 -8.7%
    2012-- $21,360
    2011-- $21,360
    2010-- $21,360 -1.3%
    2009$1,467 +0.7%$21,650
    2008$1,456 $21,650 -5%
    2007$1,456 $22,800
    2006$1,456 +1%$22,800 +11.6%
    2005$1,441 +22.2%$20,430 +29.5%
    2004$1,179 +2.9%$15,770
    2003$1,146 +8.1%$15,770 +11%
    2002$1,060 $14,210
    2001-- $14,210 +6.5%
    2000-- $13,340
    Find assessor info on the county website

    Neighborhood: Boulevard Heights

    Nearby schools

    GreatSchools rating
    Schools provided by the listing agent
    • Elementary: Woerner Elem.
    • Middle: Long Middle Community Ed. Center
    • High: Roosevelt High

    Source: MARIS. This data may not be complete. We recommend contacting the local school district to confirm school assignments for this home.

    Get a cash offer in 3 minutes
    Find out how much your home could sell for in as little as 3 minutes with a no-obligation cash offer.
    Estimated market value
    $235,000
    Get a cash offer in 3 minutes
    Find out how much your home could sell for in as little as 3 minutes with a no-obligation cash offer.
    Estimated market value
    $235,000